
The S Tower
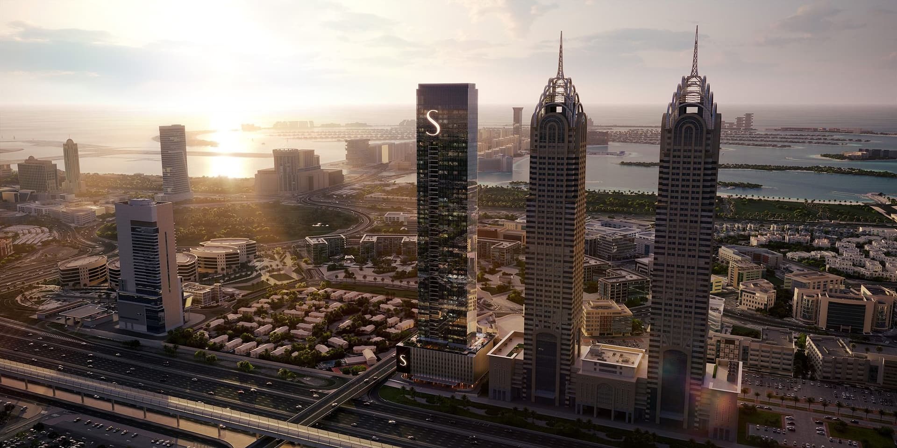
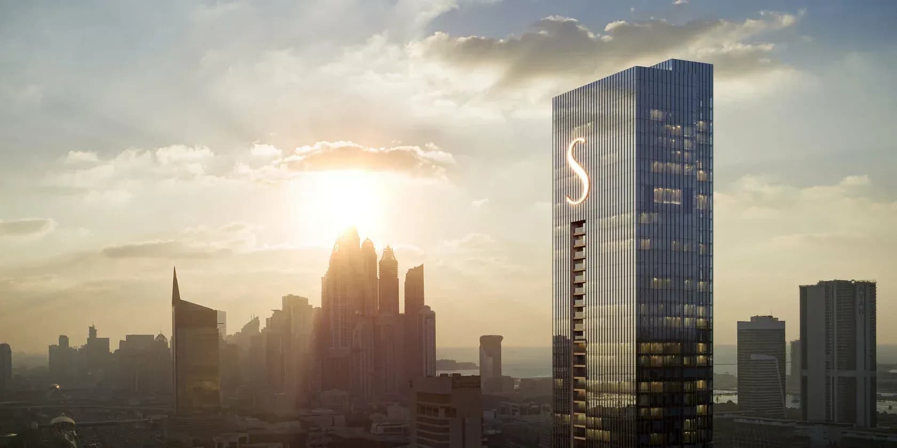
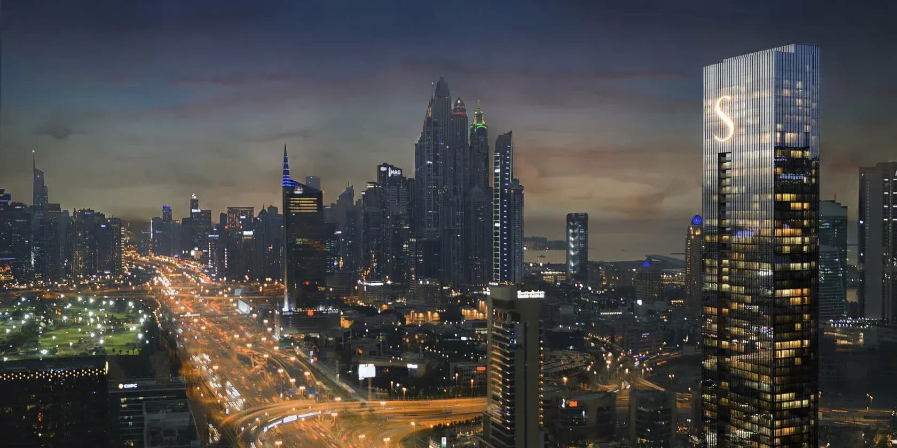
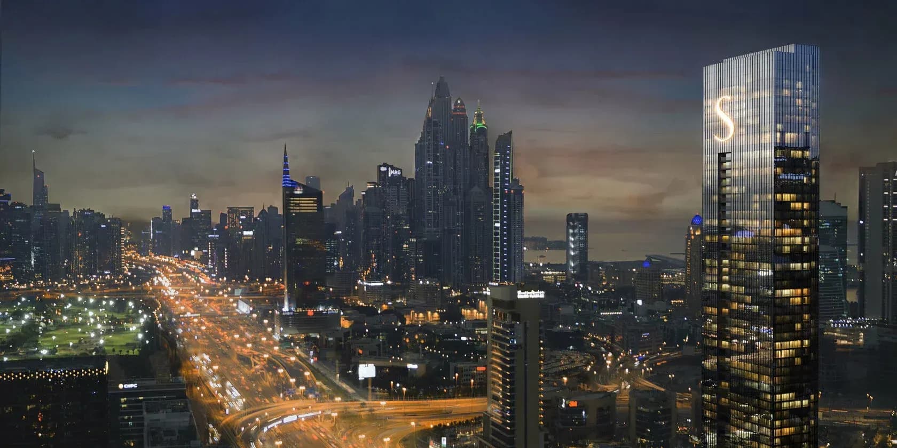
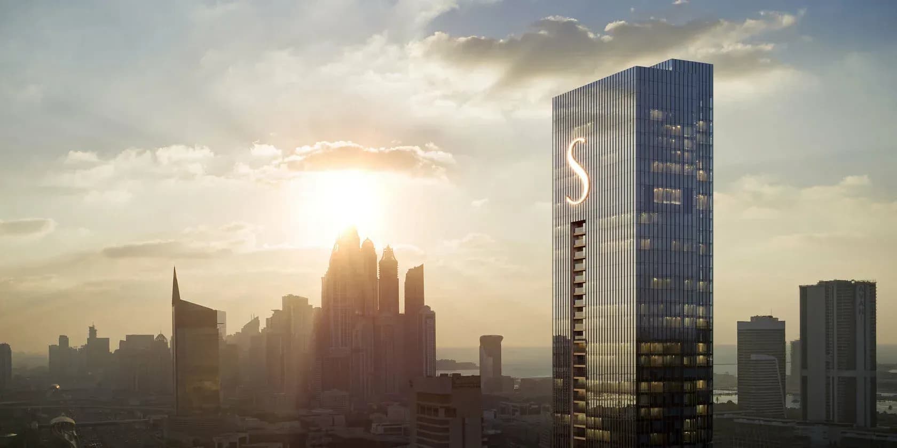
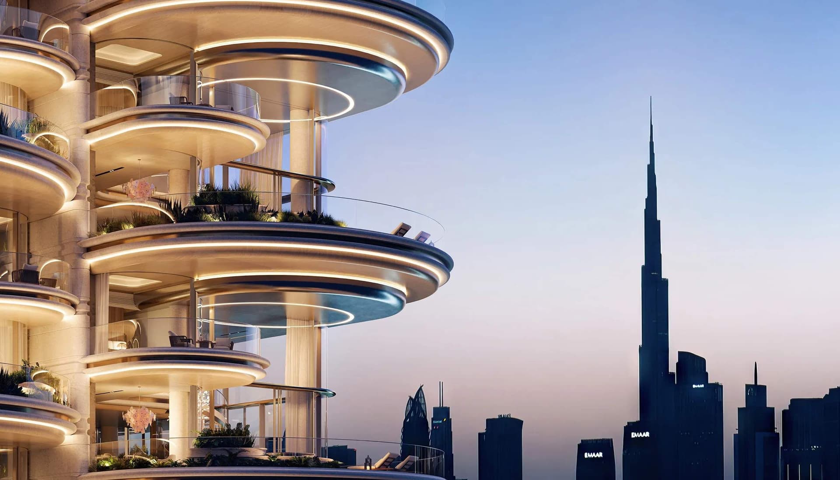
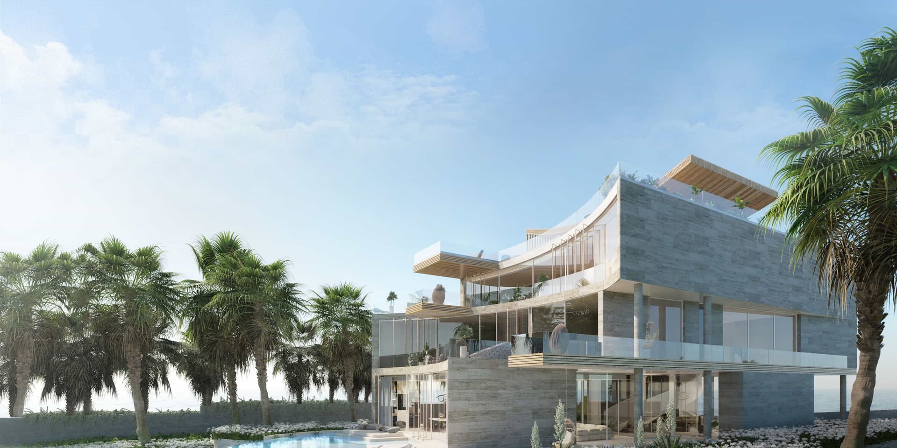
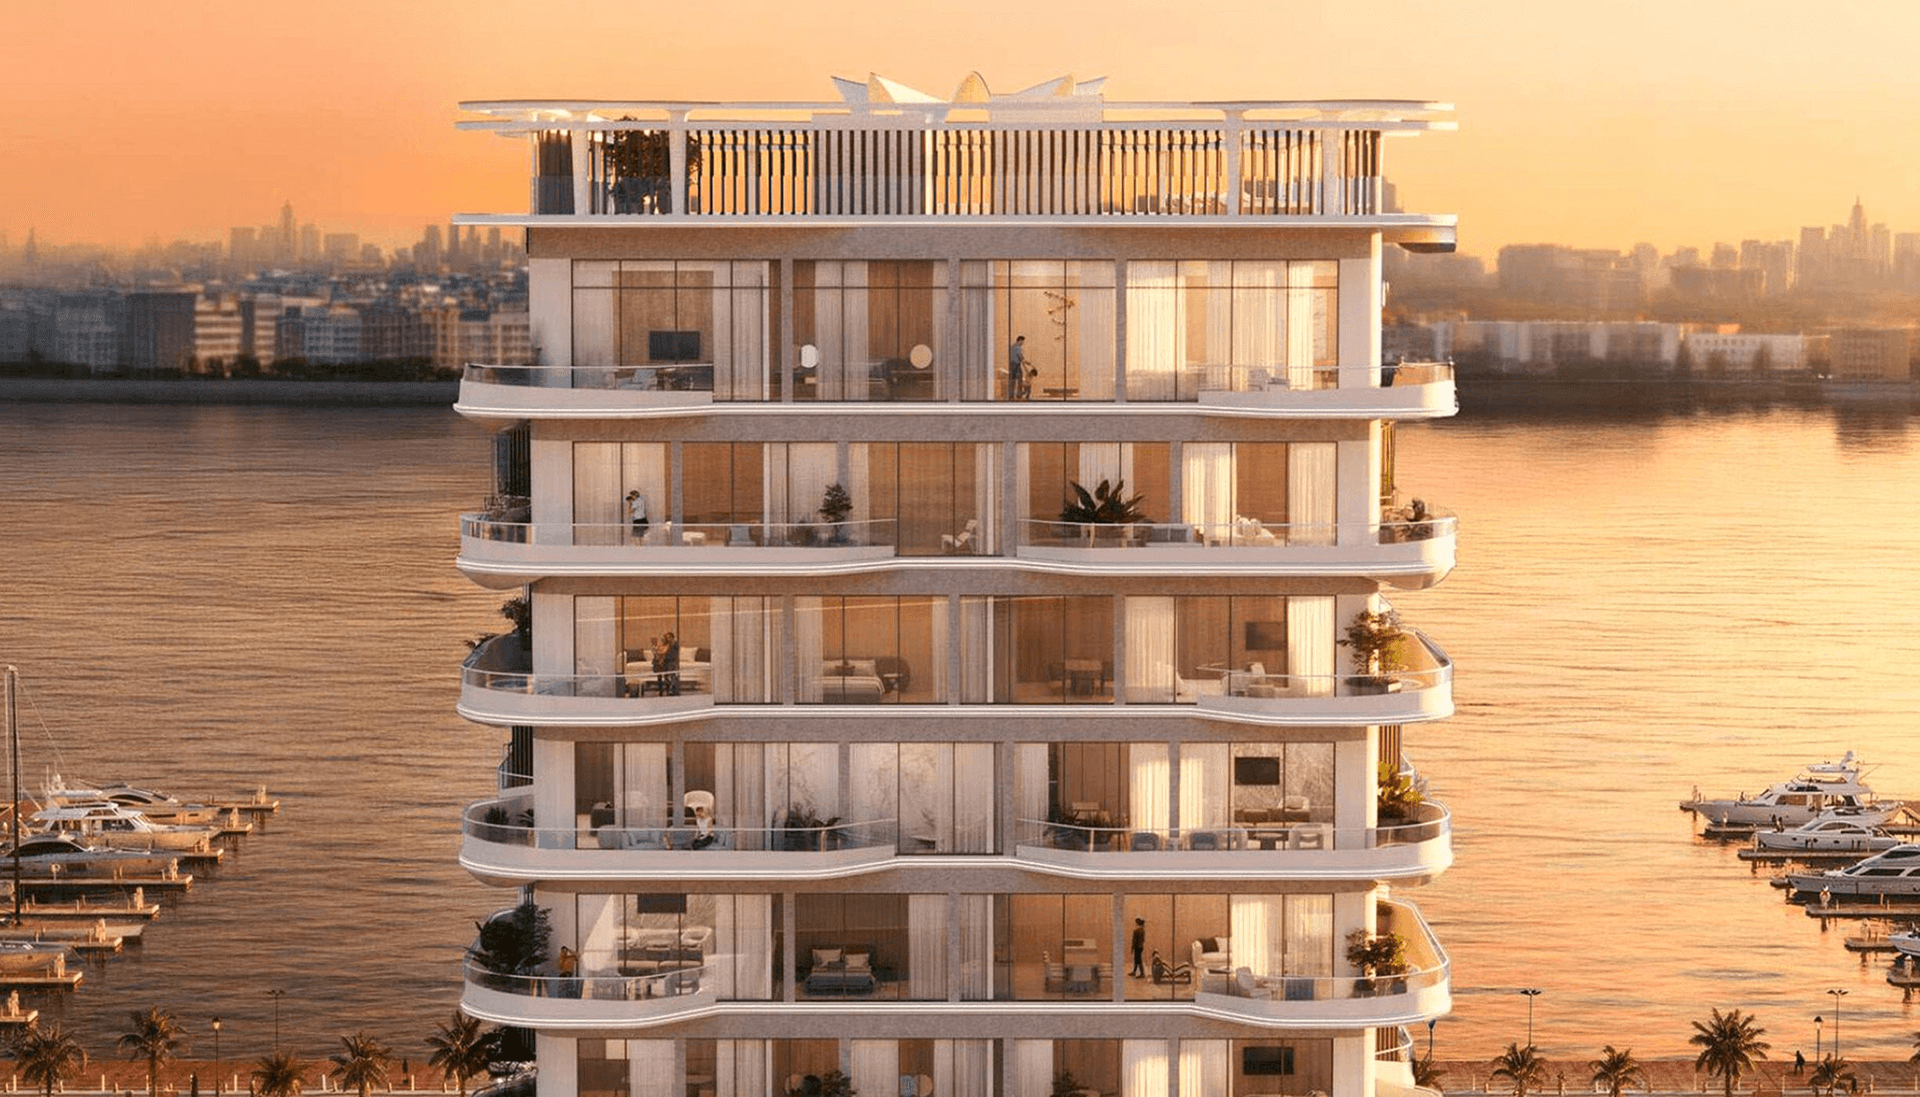
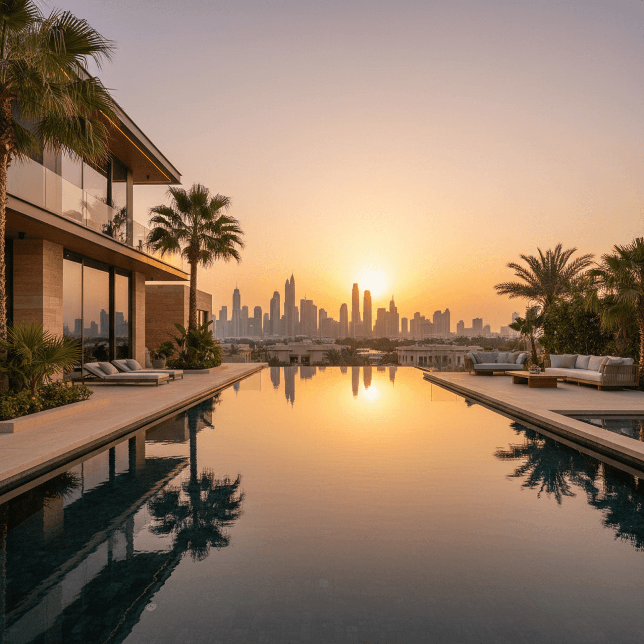
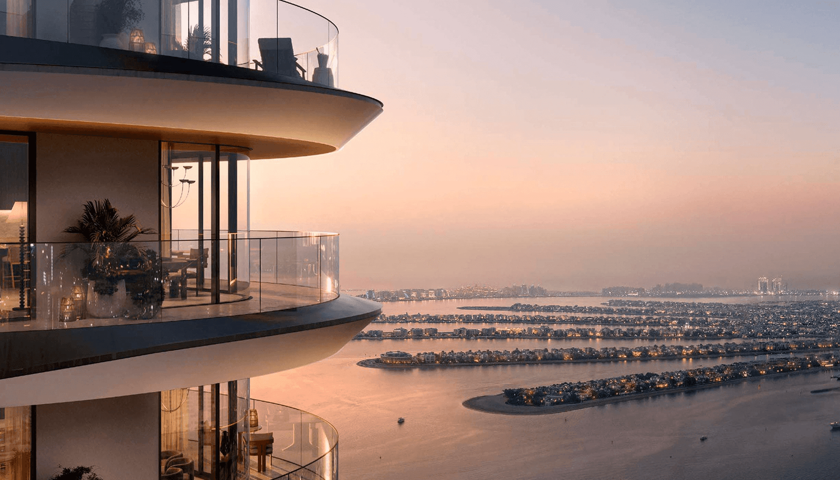
A 230-metre Sobha tower on Sheikh Zayed Road with two residences to a floor, facing the sea, Palm Jumeirah and the Emirates Golf Course.
Starting Price
AED 55M
Handover
Q4 2024
Two Residences to a Floor on the Most Powerful Road in Dubai
Sheikh Zayed Road carries the city’s most valuable addresses, and The S stands on 56,700 sq.ft of it, forty metres clear of its neighbour, with the sea on one side and the golf course on the other.
Project Overview
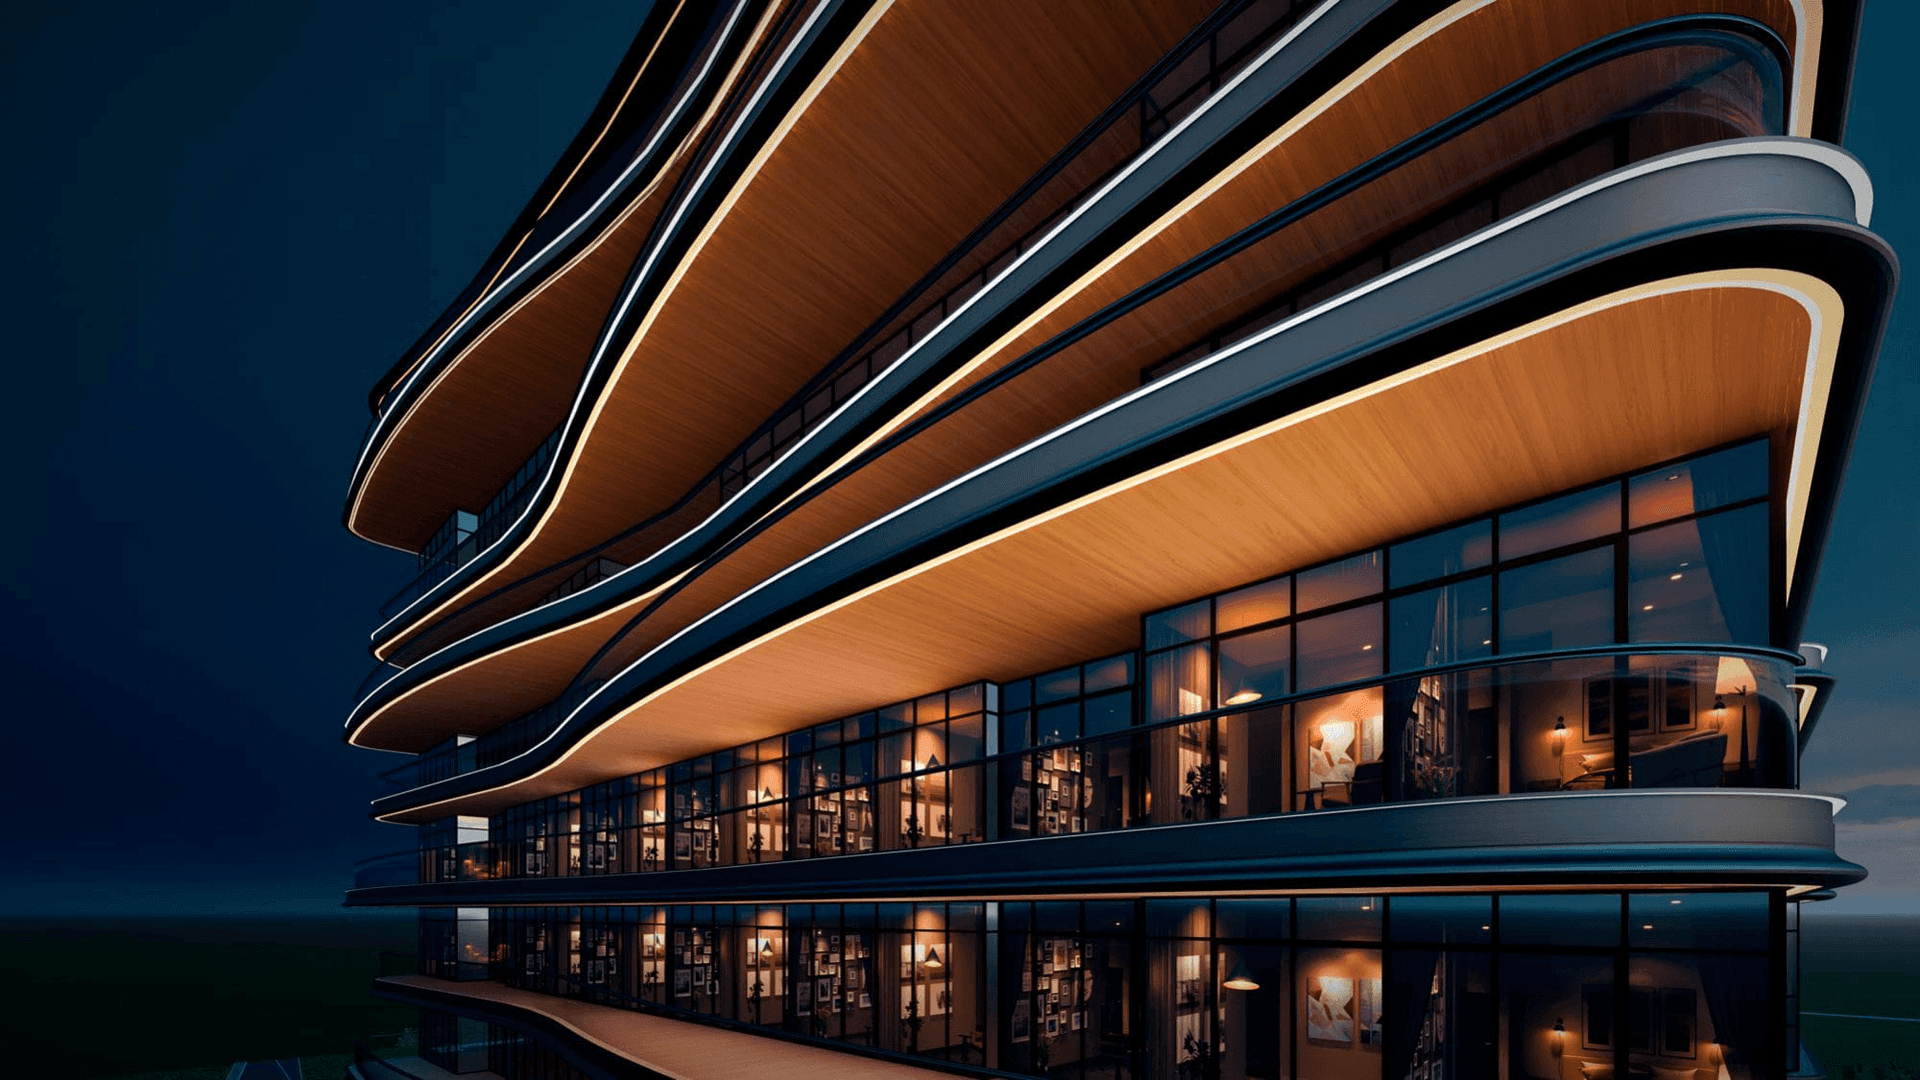
The S Tower is Sobha Realty’s address on Sheikh Zayed Road: a 230-metre tower on a 56,700 sq.ft plot beside Dubai Internet City, standing forty metres clear of its nearest neighbour. Residences sit two to a floor — four-bedroom apartments, five-bedroom homes of 13,186 sq.ft taking a full floor each, and two six-bedroom duplex penthouses at the top of the tower with their own lobby, lifts and a rooftop pool.
- LocationSheikh Zayed Road
- DeveloperSobha Realty
- HandoverQ4 2024
- Payment PlanOn Request
 No payment schedule is published for The S Tower. The project is complete, so terms depend on the unit and are confirmed on request.
- TypesDuplex Penthouse, Apartment
- Bedrooms4, 5, 6
Key points of the project
Two Residences to a Floor, and No More
Four-bedroom apartments sit two to a level, the five-bedroom homes take a full floor each, and the two penthouses occupy two levels apiece at the top of the tower.
Ceilings of Six Metres in the Penthouses
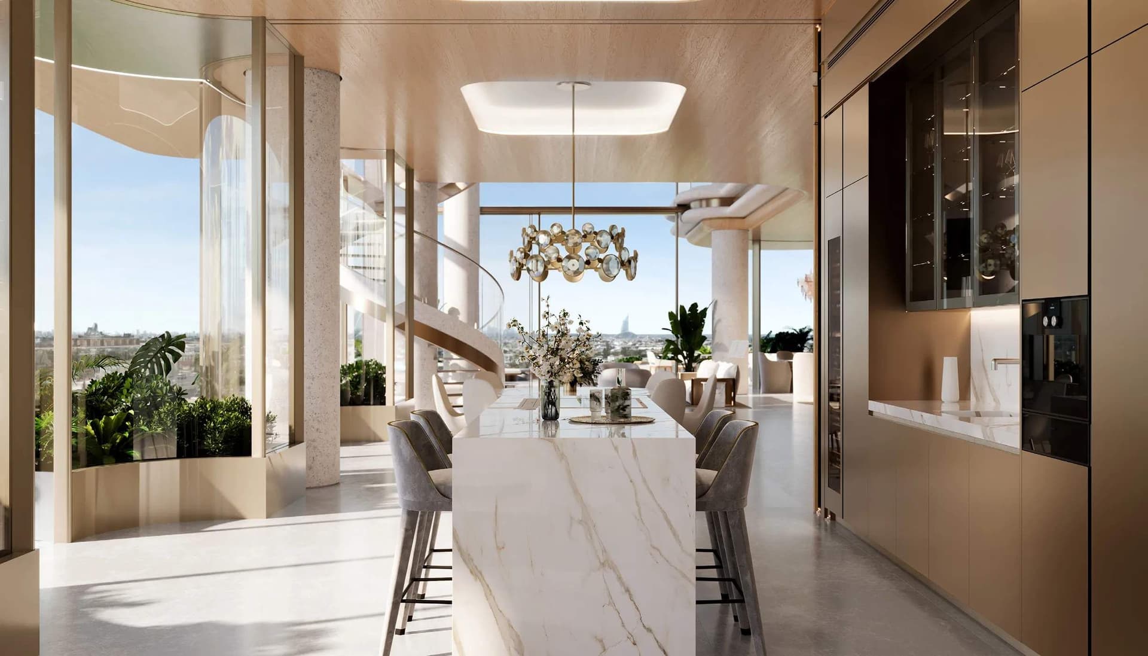
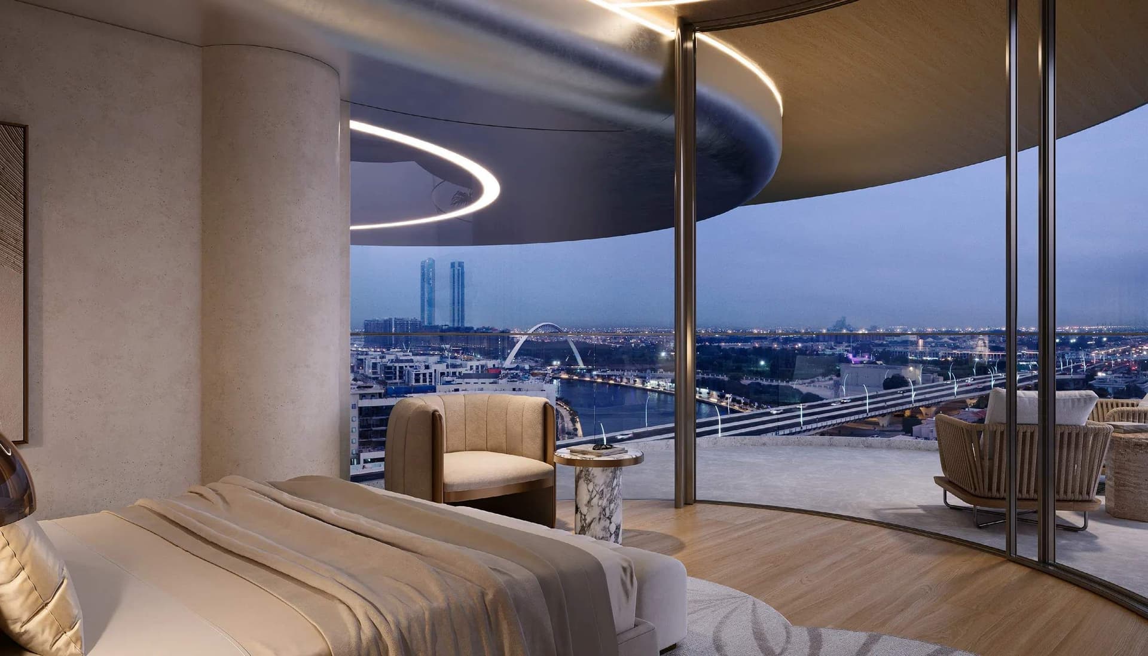
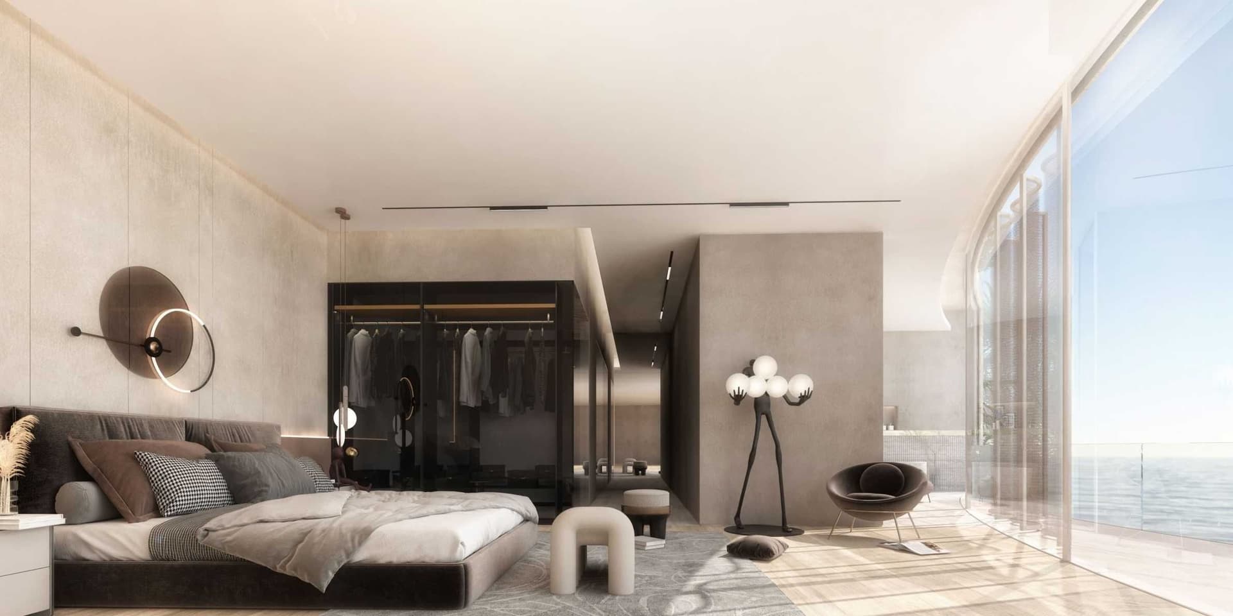
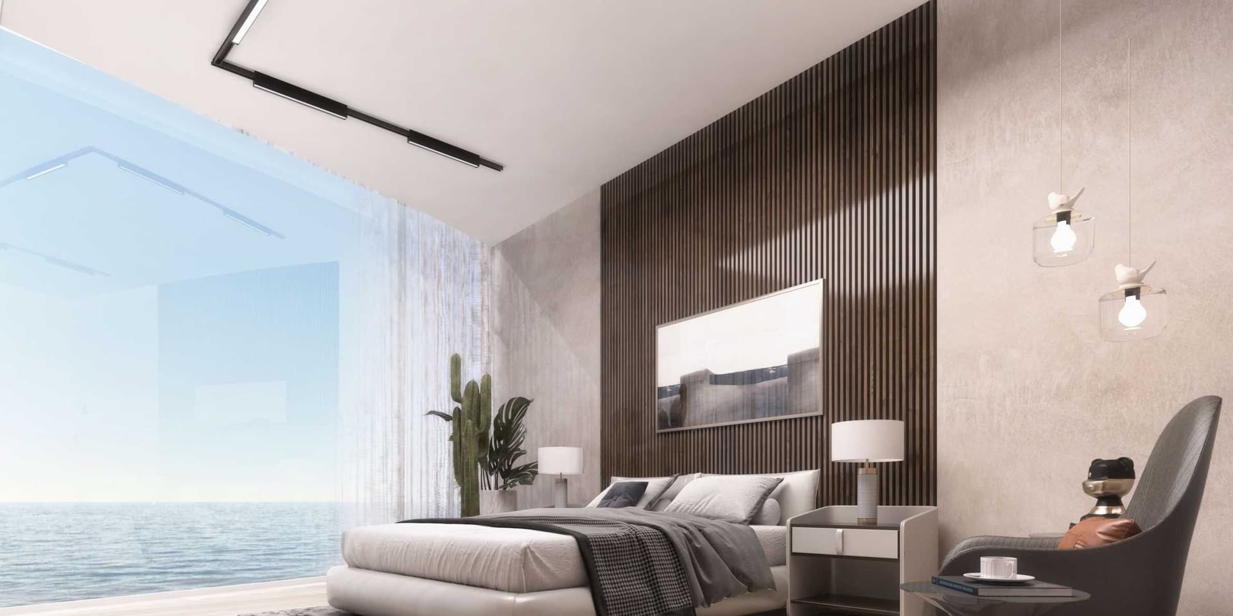
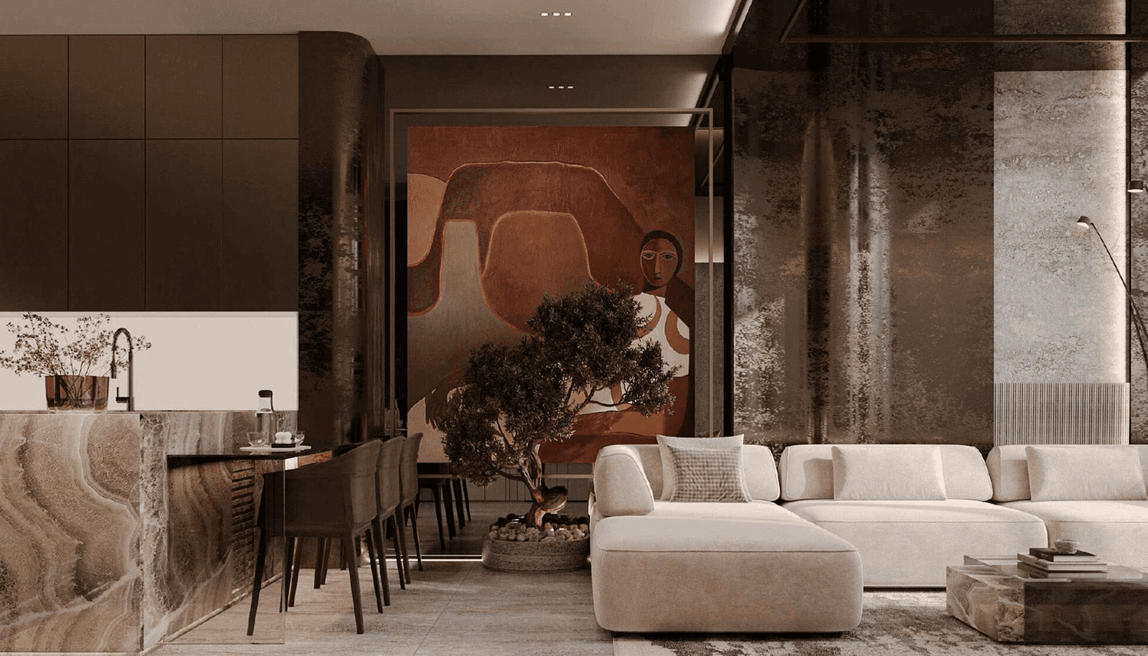
Formal living, lounge and dining rooms run to clear heights of about 6.15 metres behind floor-to-ceiling glass, opening onto sea views and an open bar.
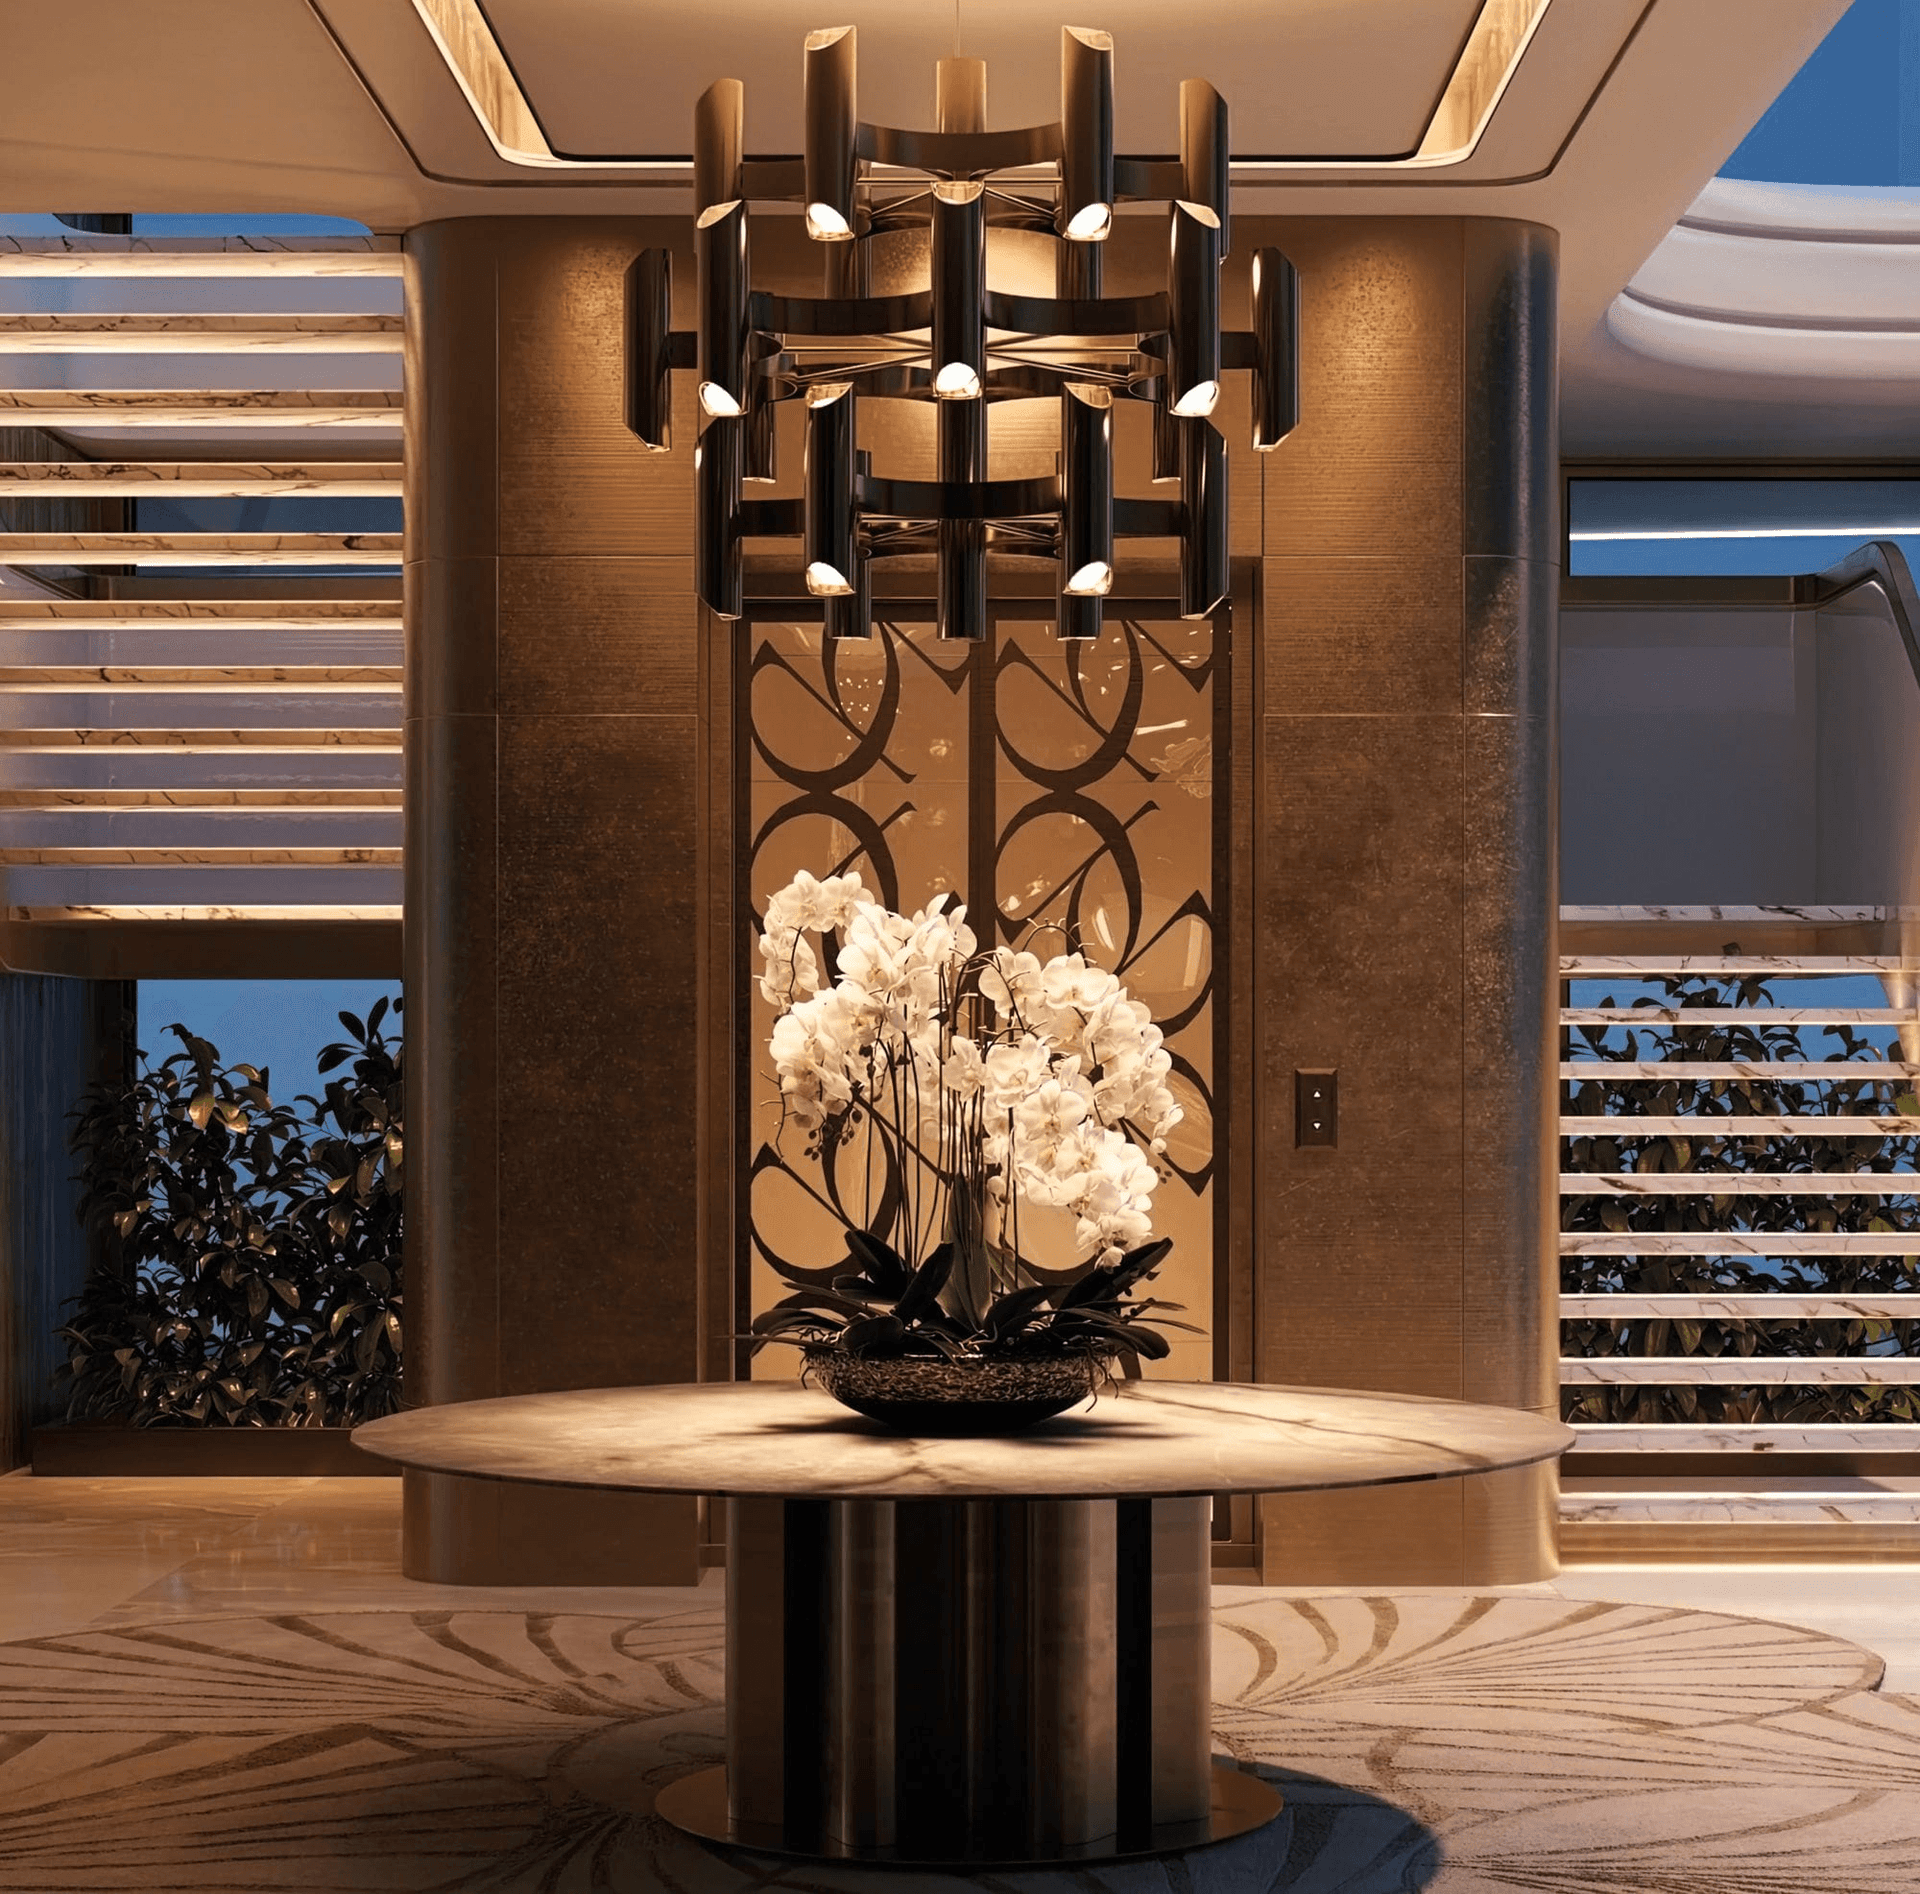
A Separate Lobby and Lift for Each Penthouse
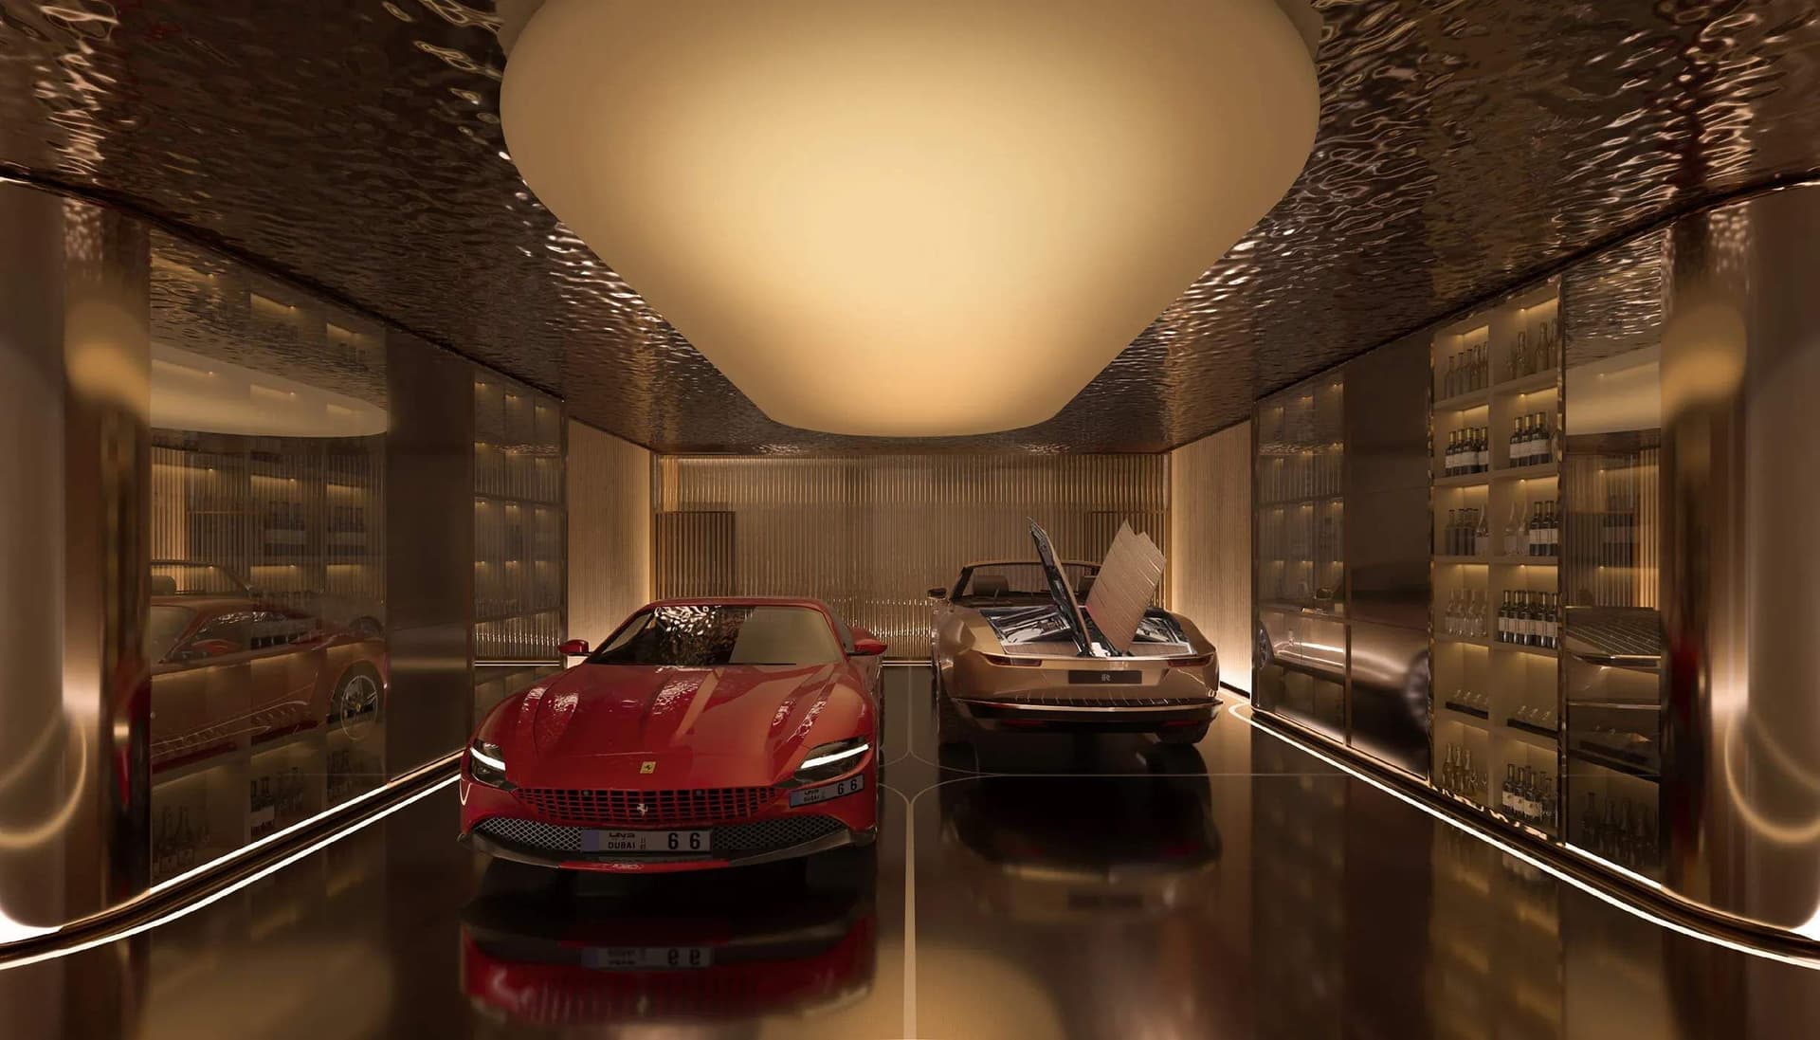
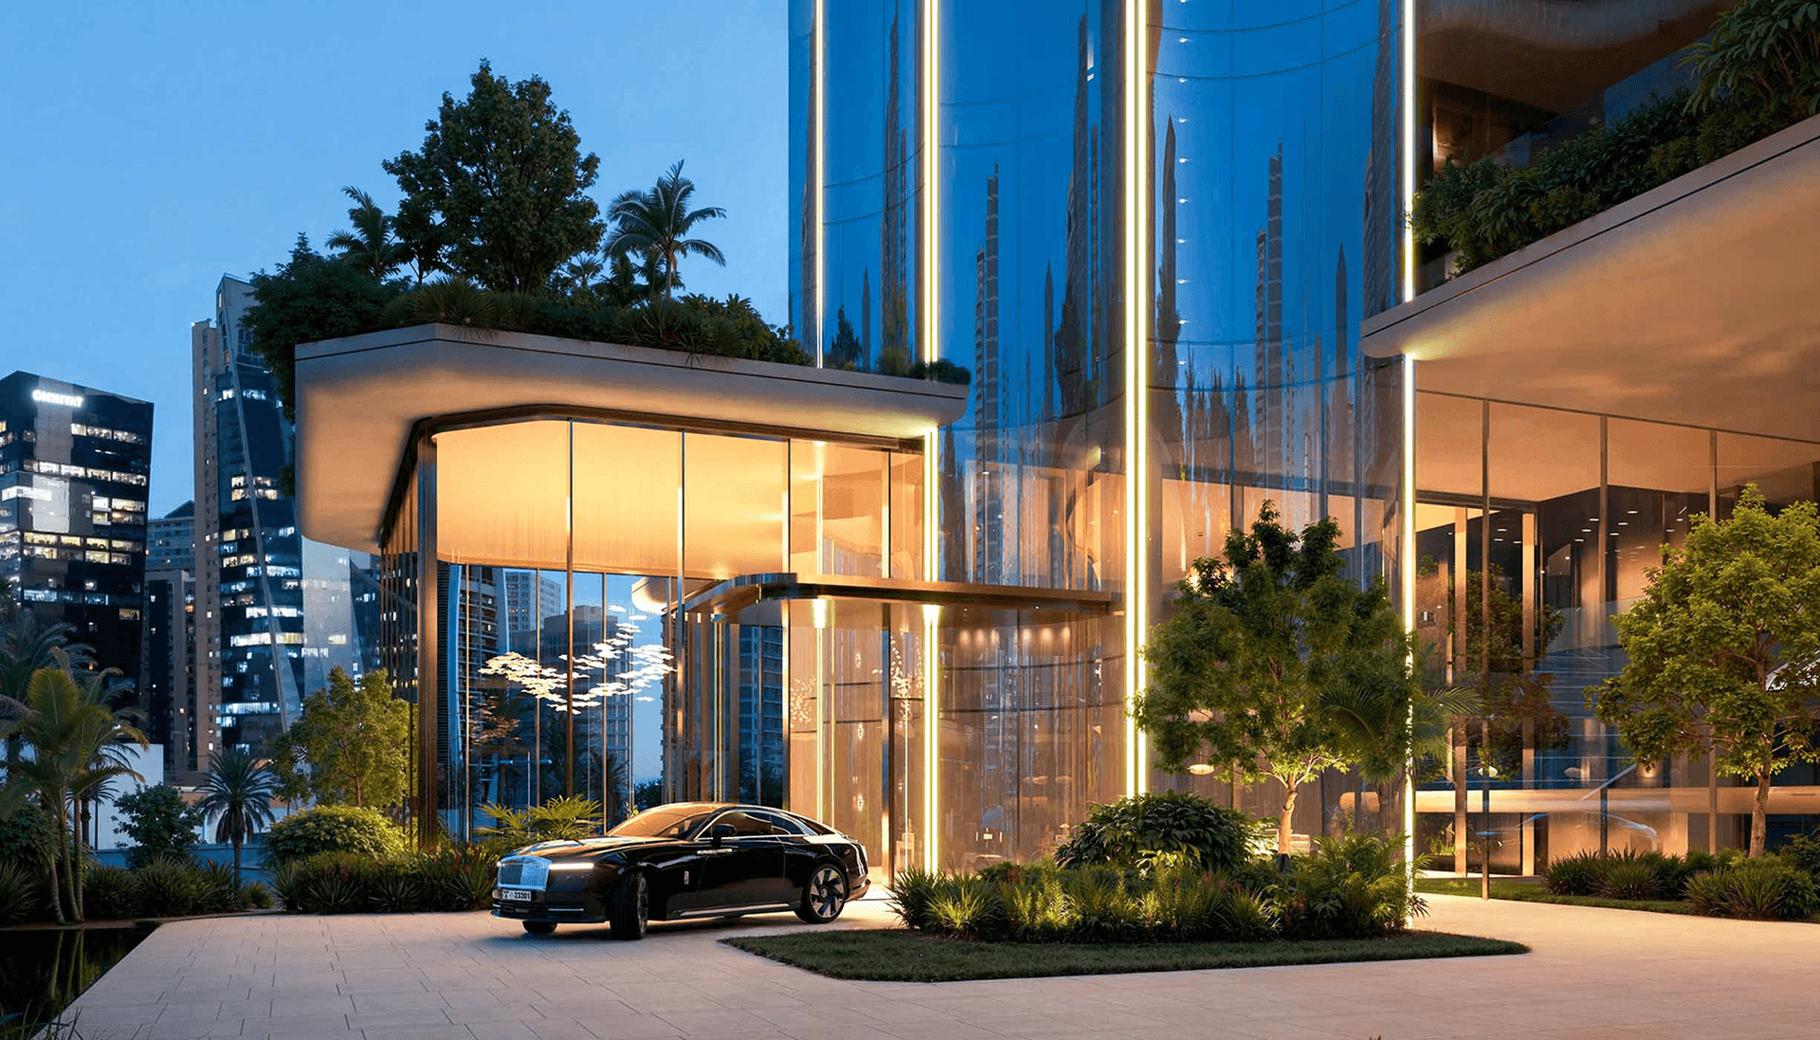
Penthouse residents arrive through a lobby of their own, each home has a dedicated lift and an internal one between its two levels, and six parking bays below.
Amenities
Similar Projects
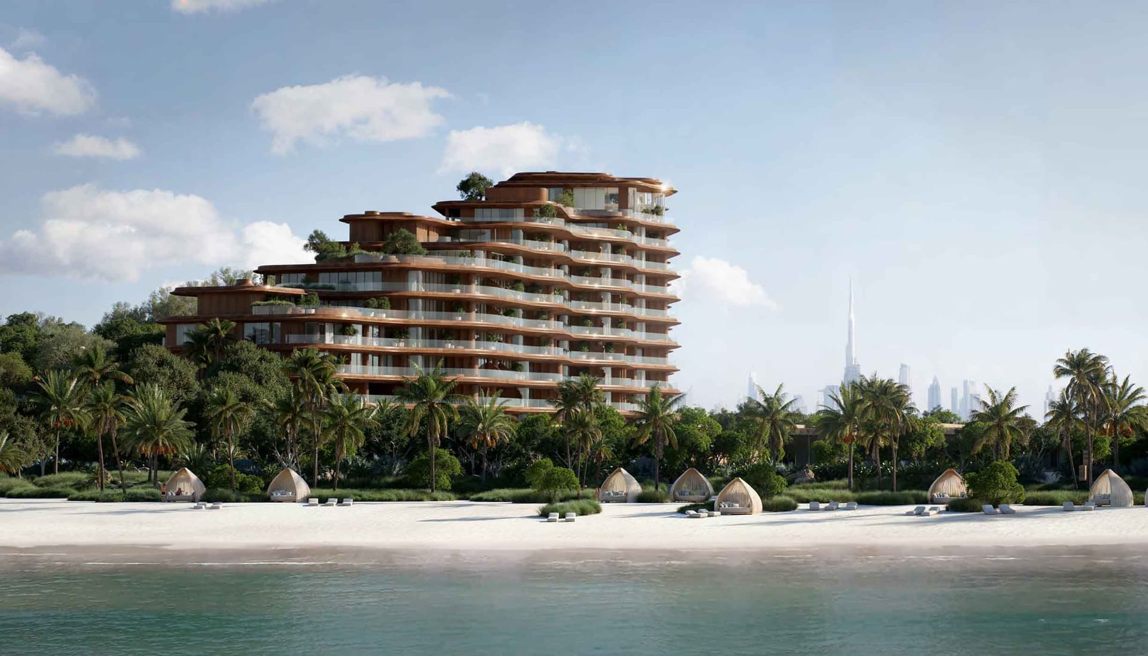
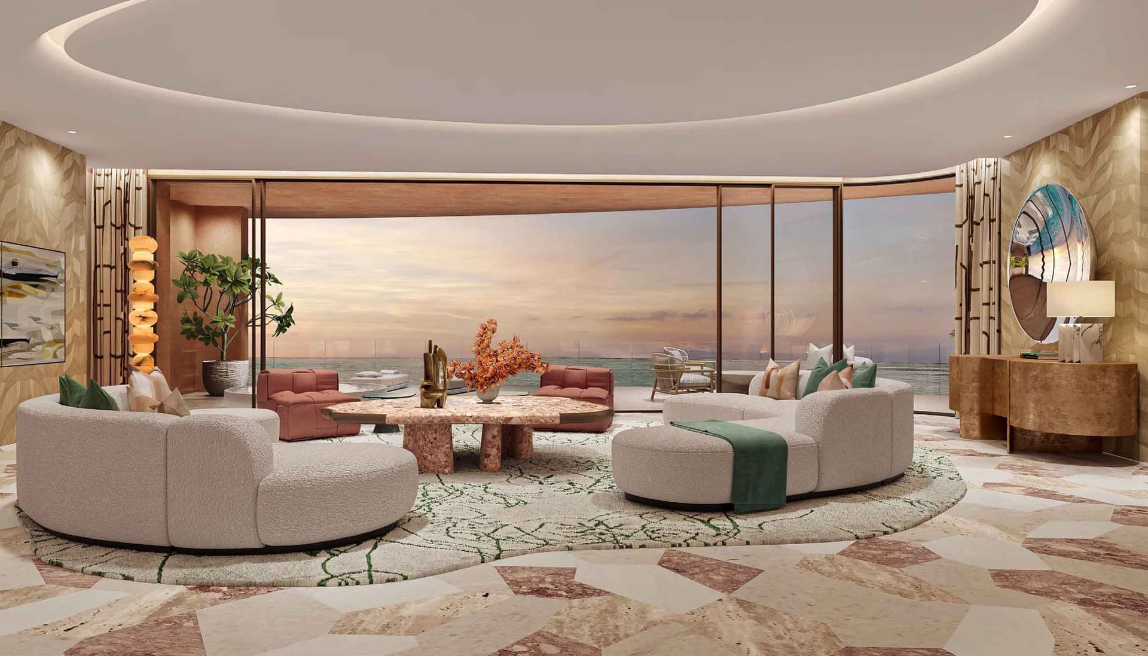
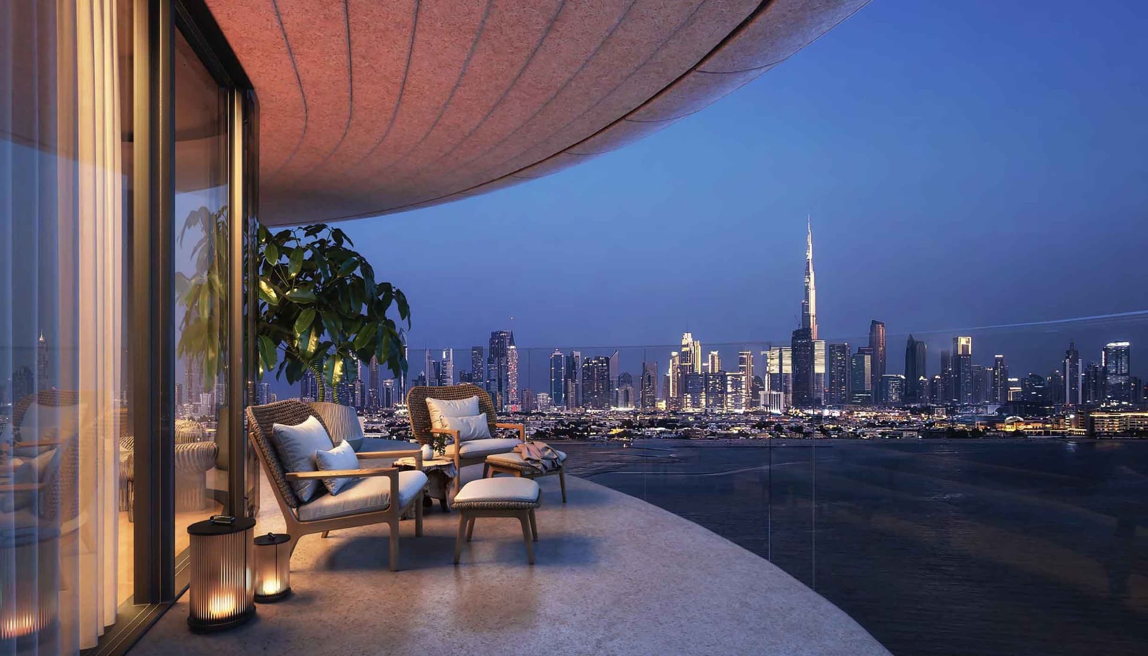
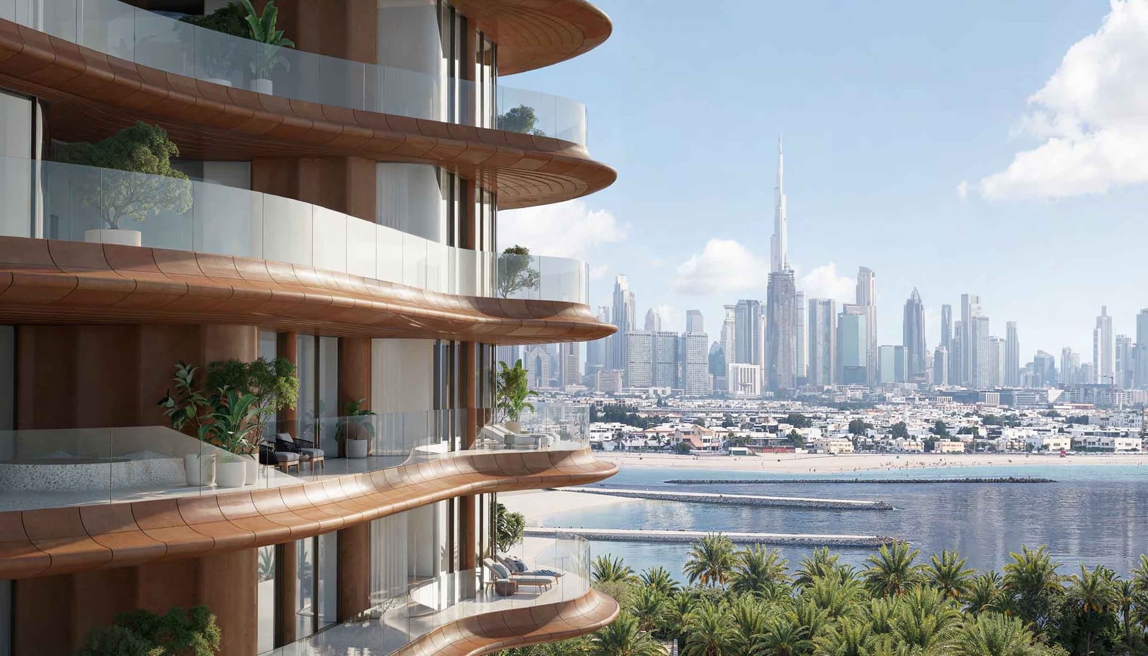


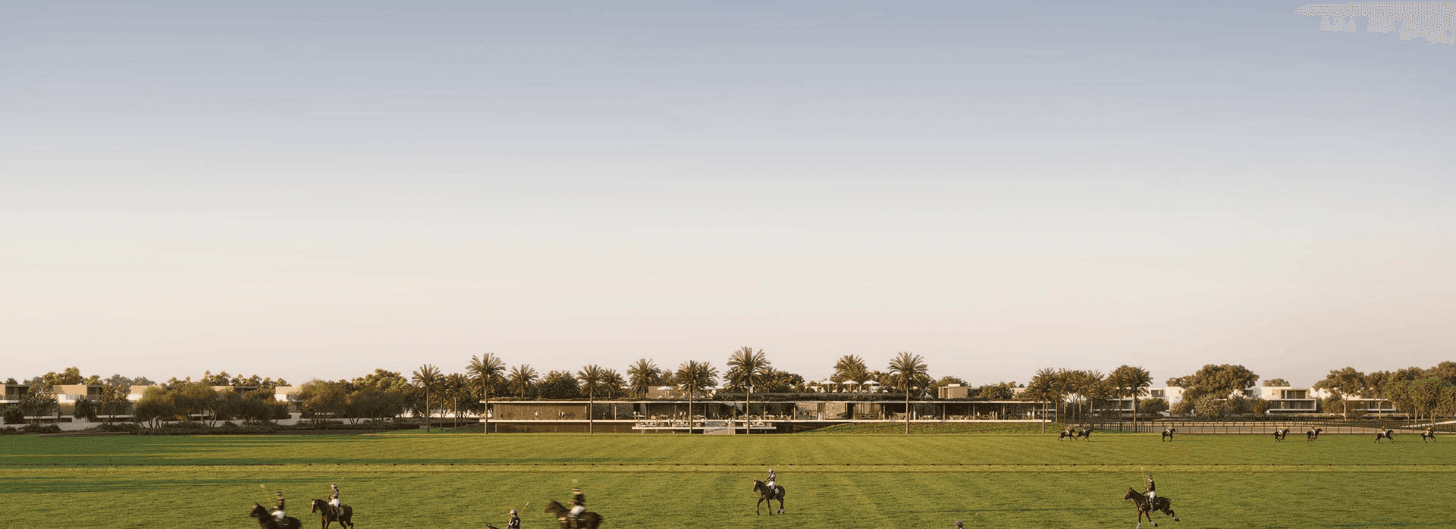
Step into the private market
Get private access to off-market ultra-luxury residences, never openly advertised and available only through your personal advisor.
Location
The S Tower is Sobha Realty’s address on Sheikh Zayed Road: a 230-metre tower on a 56,700 sq.ft plot beside Dubai Internet City, standing forty metres clear of its nearest neighbour. Residences sit two to a floor — four-bedroom apartments, five-bedroom homes of 13,186 sq.ft taking a full floor each, and two six-bedroom duplex penthouses at the top of the tower with their own lobby, lifts and a rooftop pool.
Have any questions about this property?
Leave your details, and a project manager will answer all your questions
Jamie Lane
Luxury Property Advisor
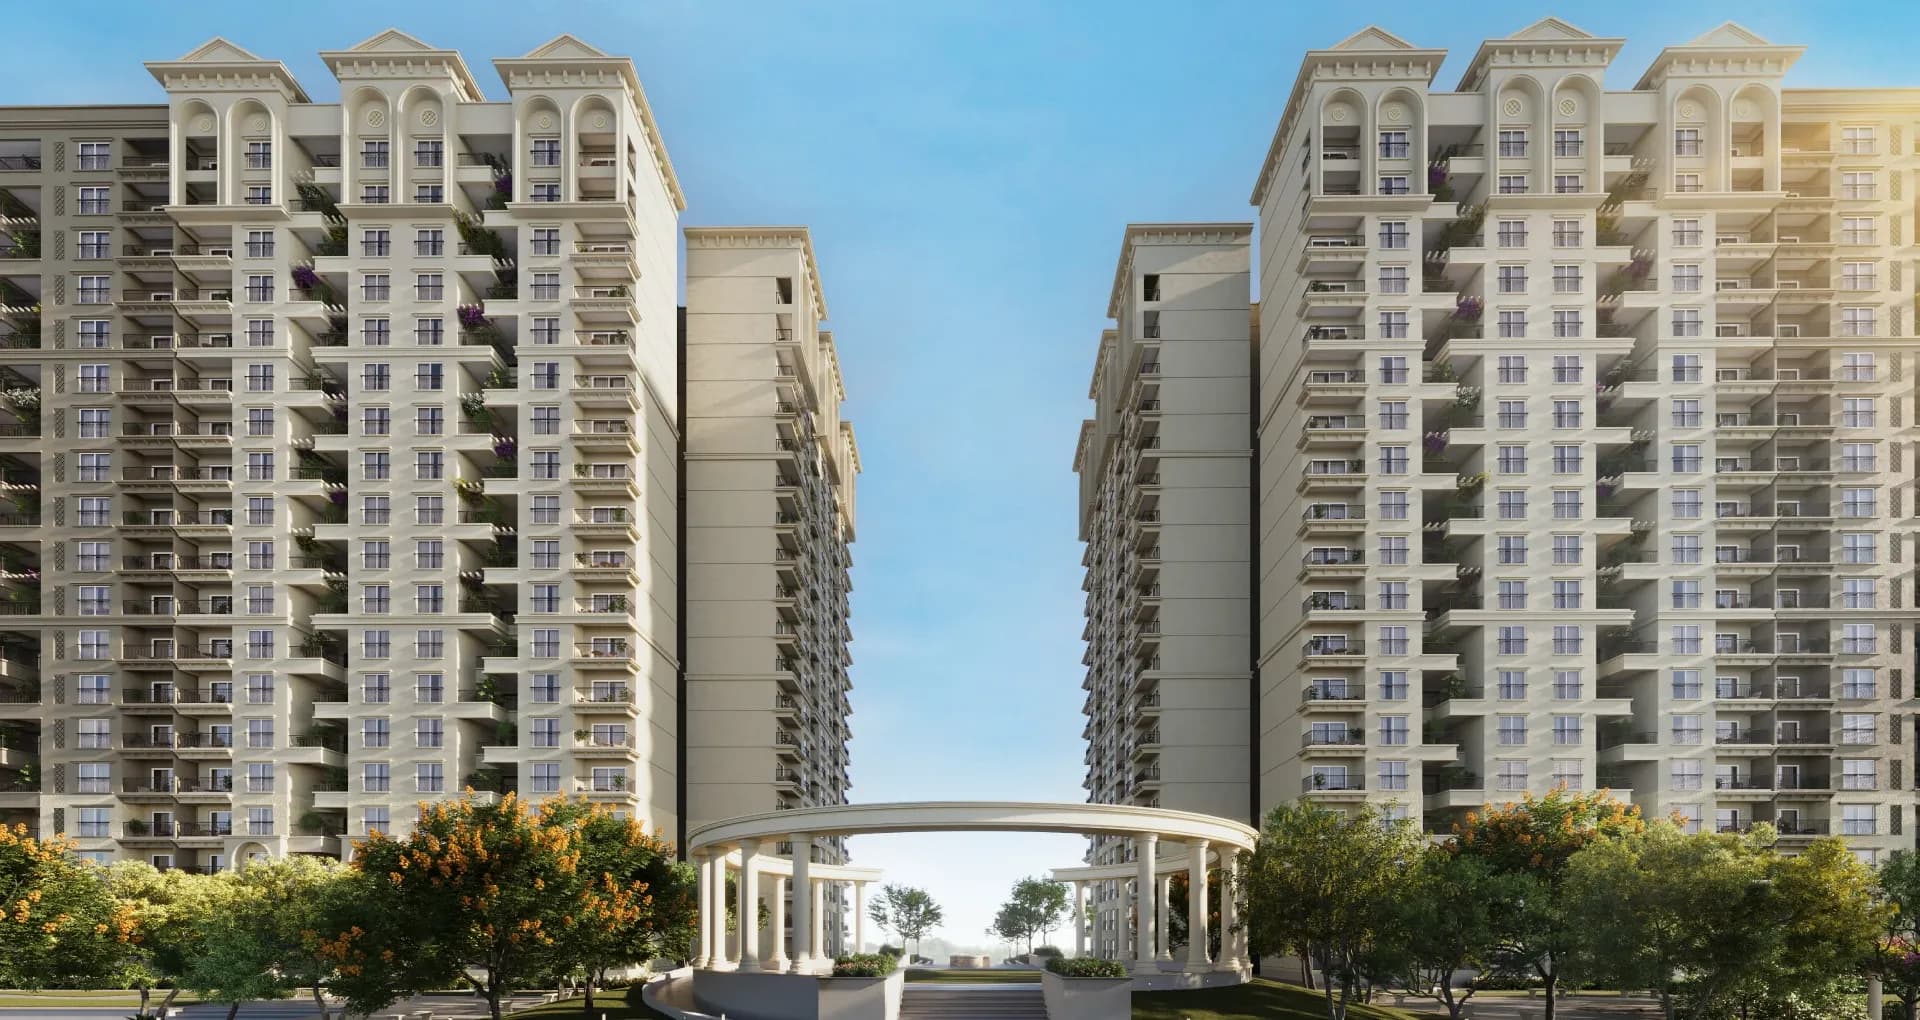

Sobha Realty
The developer that builds what it designs — Sobha keeps construction, glazing and interiors in-house, and it shows in the finish of every handover.
Who We Are
Penthouse.ae is the luxury arm of Metropolitan Premium Properties, an award-winning agency and part of the Metropolitan Group, founded in 2008. We curate the finest off-plan and secondary homes across the UAE, pairing discerning buyers with penthouses, mansions and waterfront residences, backed by full-cycle service from first viewing to handover.


1st place
Arada Broker Awards 2025

2nd place
One Broker Group 2024

1st place
The Black Onyx Awards 2024

2nd place
Omniyat Broker Awards 2024
3rd place
Alhamra Top Broker of the Year 2023

1st place
TAG Top Partner 2023
3rd place
DAMAC Broker Awards 2023

3rd place
IRTH Broker Awards Q3 2024
Working Process
Our services are completely free — you always buy directly from the developer while we provide expert guidance at every step, often securing terms and pricing better than going direct. With us, the process is transparent, personal and stress-free.
Investment and Property Consultation
We assess your objectives, capital strategy and risk profile to determine whether Dubai real estate aligns with your long-term investment goals.
Market Review
We provide a clear overview of market structure, legal framework and capital deployment options, ensuring full transparency before any commitment.
Curated Property Presentation
We prepare a tailored shortlist of properties aligned with your strategy, covering structured entry, holding and exit considerations.
Due Diligence & Structuring
We review documentation, transaction terms and ownership structure, coordinating payment scheduling and capital transfer on your behalf.
Secure Acquisition
We manage the full purchase through regulated, escrow-based procedures for complete transparency. Where required, a refundable Expression of Interest secures your allocation.
Best-in-Class Service
Your dedicated advisor stays with you throughout construction and up to handover, ensuring a smooth, effortless experience from start to finish.
Ongoing Asset Management
Post-acquisition, we support your rental strategy, asset optimisation and resale planning, aligned with your long-term investment objectives.
Frequently Asked Questions
On Sheikh Zayed Road beside Dubai Internet City, close to the turn for Palm Jumeirah. Palm Jumeirah is about nine minutes away, Sobha Hartland and two international schools ten, Downtown Dubai, the Burj Khalifa and The Dubai Mall fifteen, and Dubai International twenty-two. Internet City metro station is within walking distance and three major roads serve the building.
Four-bedroom apartments at two per floor, five-bedroom apartments each taking a full floor, and two six-bedroom duplex penthouses occupying two levels apiece at the top of the tower. Availability is confirmed on request.
Each is a duplex of six bedrooms with its own lobby, a dedicated lift and an internal lift between levels, and two separate entrances so the bedroom zone can be reached privately. Formal living, lounge and dining rooms run to about 6.15 metres clear height facing the sea, with an open bar and a presentation kitchen. There is a gym with changing room and sauna, a home office, maid’s and staff rooms, safe rooms and an enclosable landscaped patio. The larger penthouse adds a roof level with an outdoor pool of roughly twelve by five and a half metres, an open pantry, showers, steam and sauna.
The five-bedroom apartments total 13,186 sq.ft of saleable area, made up of an 11,011 sq.ft suite, a balcony, an external store and staff accommodation. The two penthouses measure 16,275 and 19,799 sq.ft. Four-bedroom areas are confirmed on request.
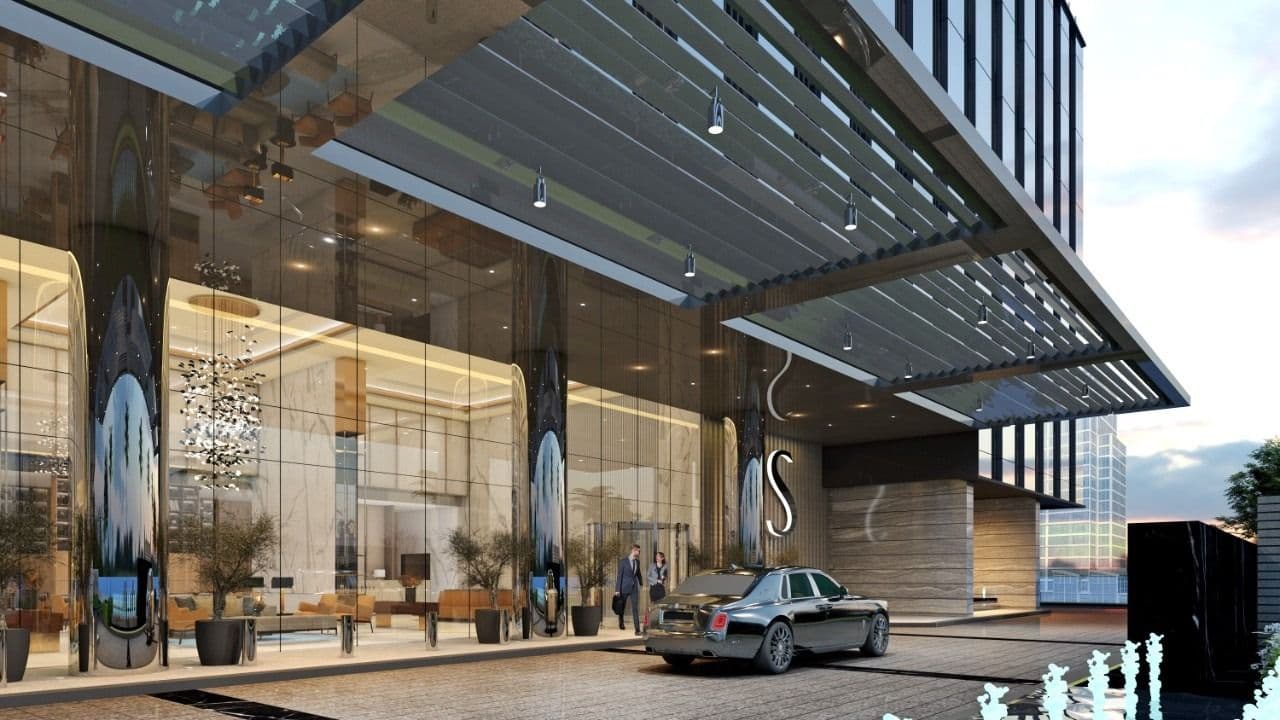
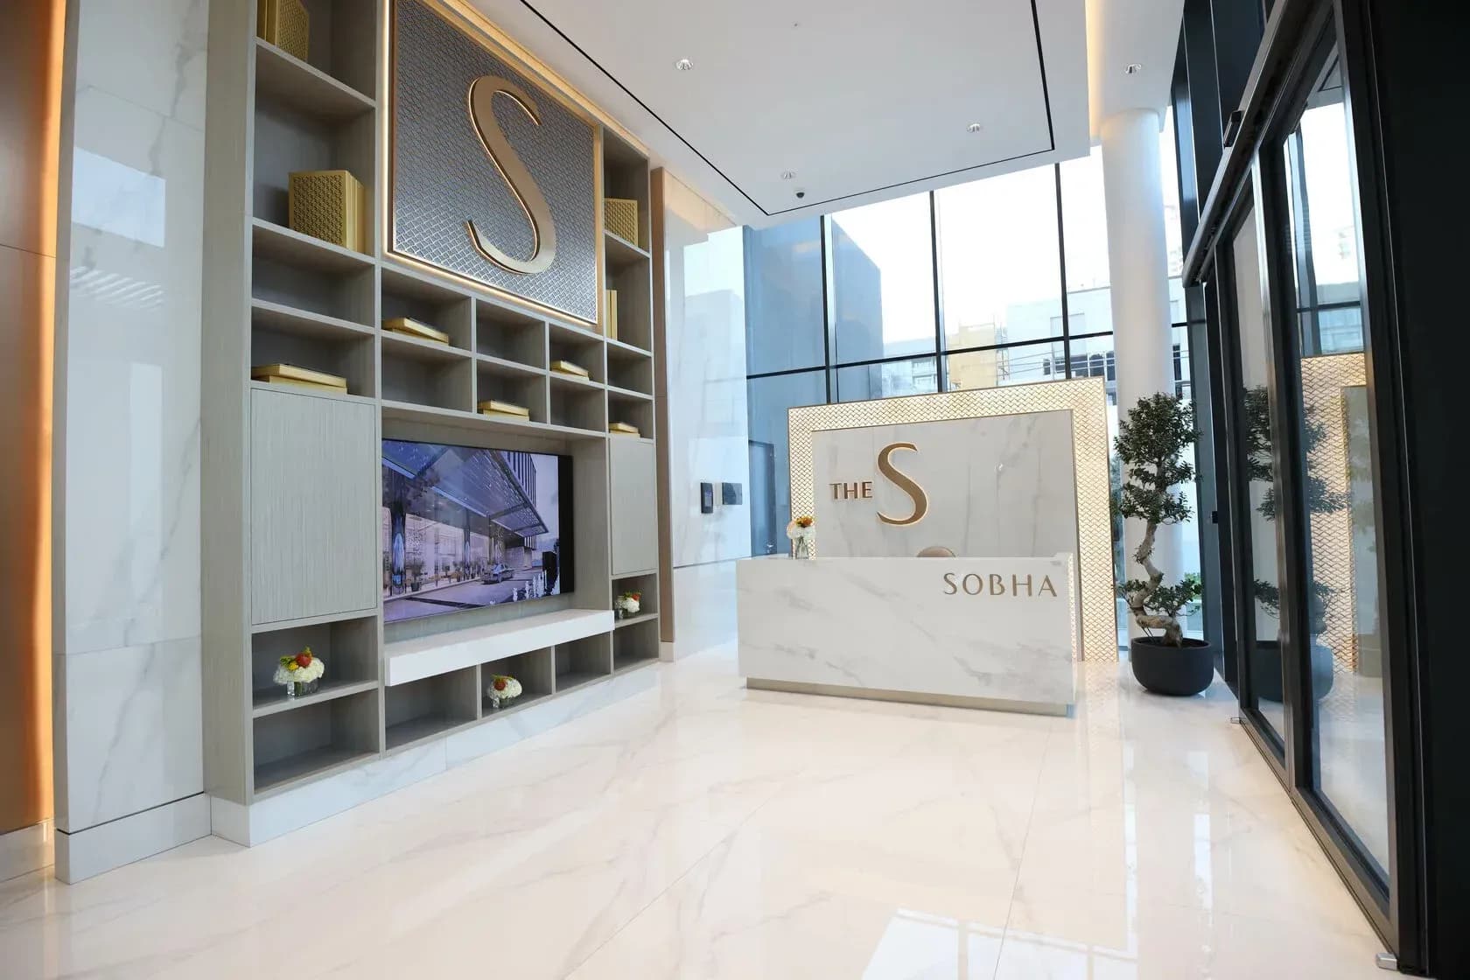
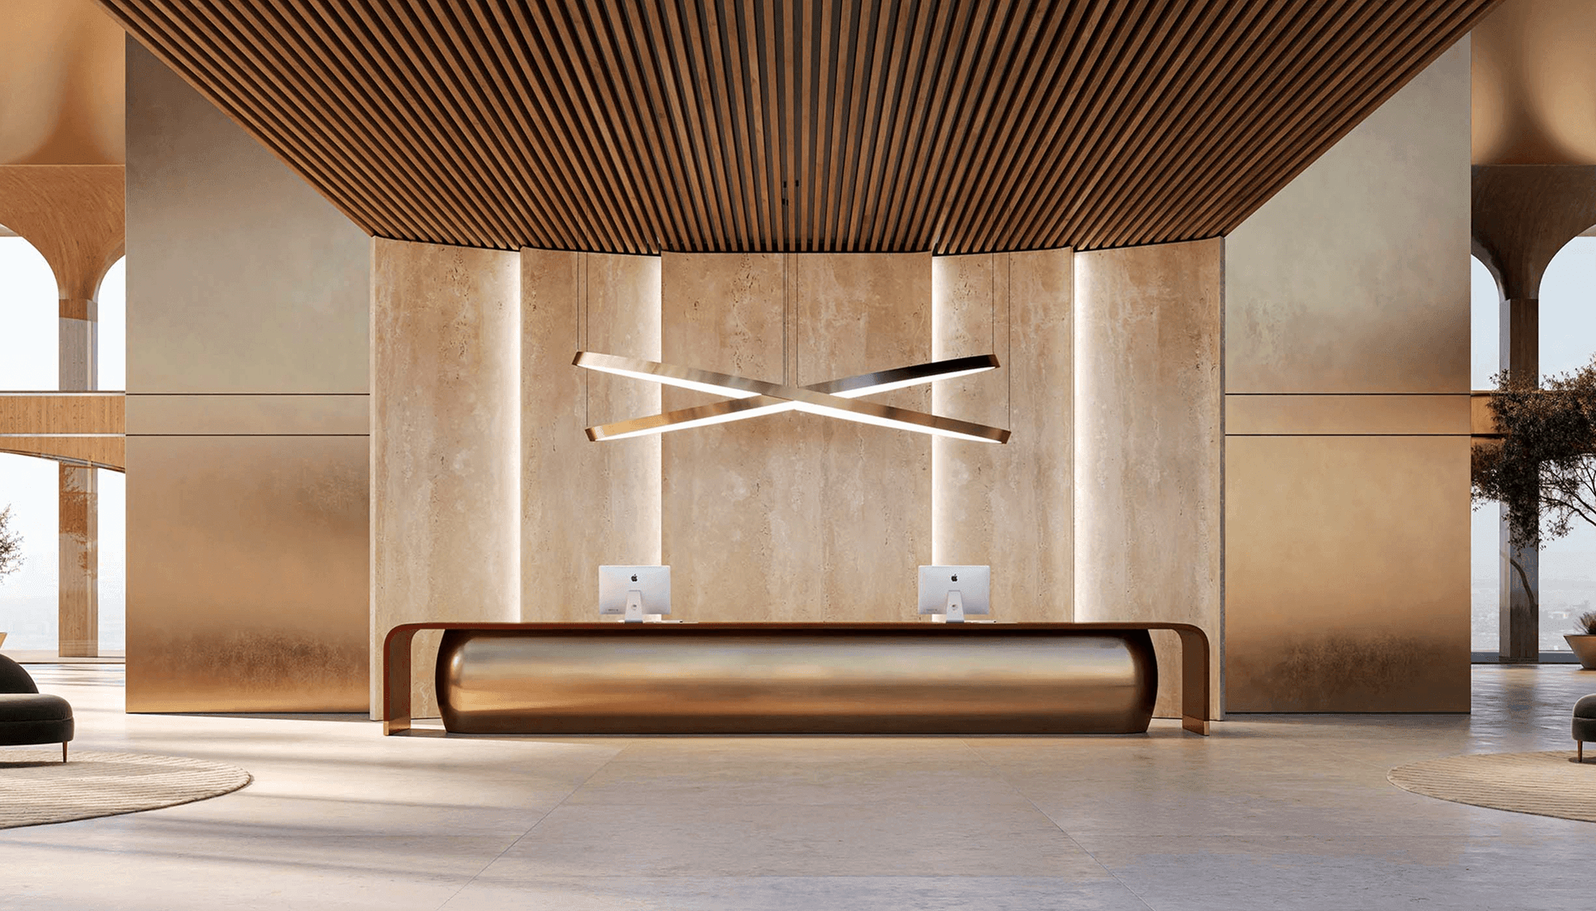
A dedicated amenities floor on the 55th level with a café and dining, a majlis and a library lounge. Elsewhere there is a temperature-controlled infinity-edge pool, sauna and steam rooms, an outdoor jacuzzi, indoor and outdoor gyms, indoor and outdoor children’s play areas, a daycare centre, a mini outdoor theatre and a branded café in the residents’ lobby, with concierge and valet parking.
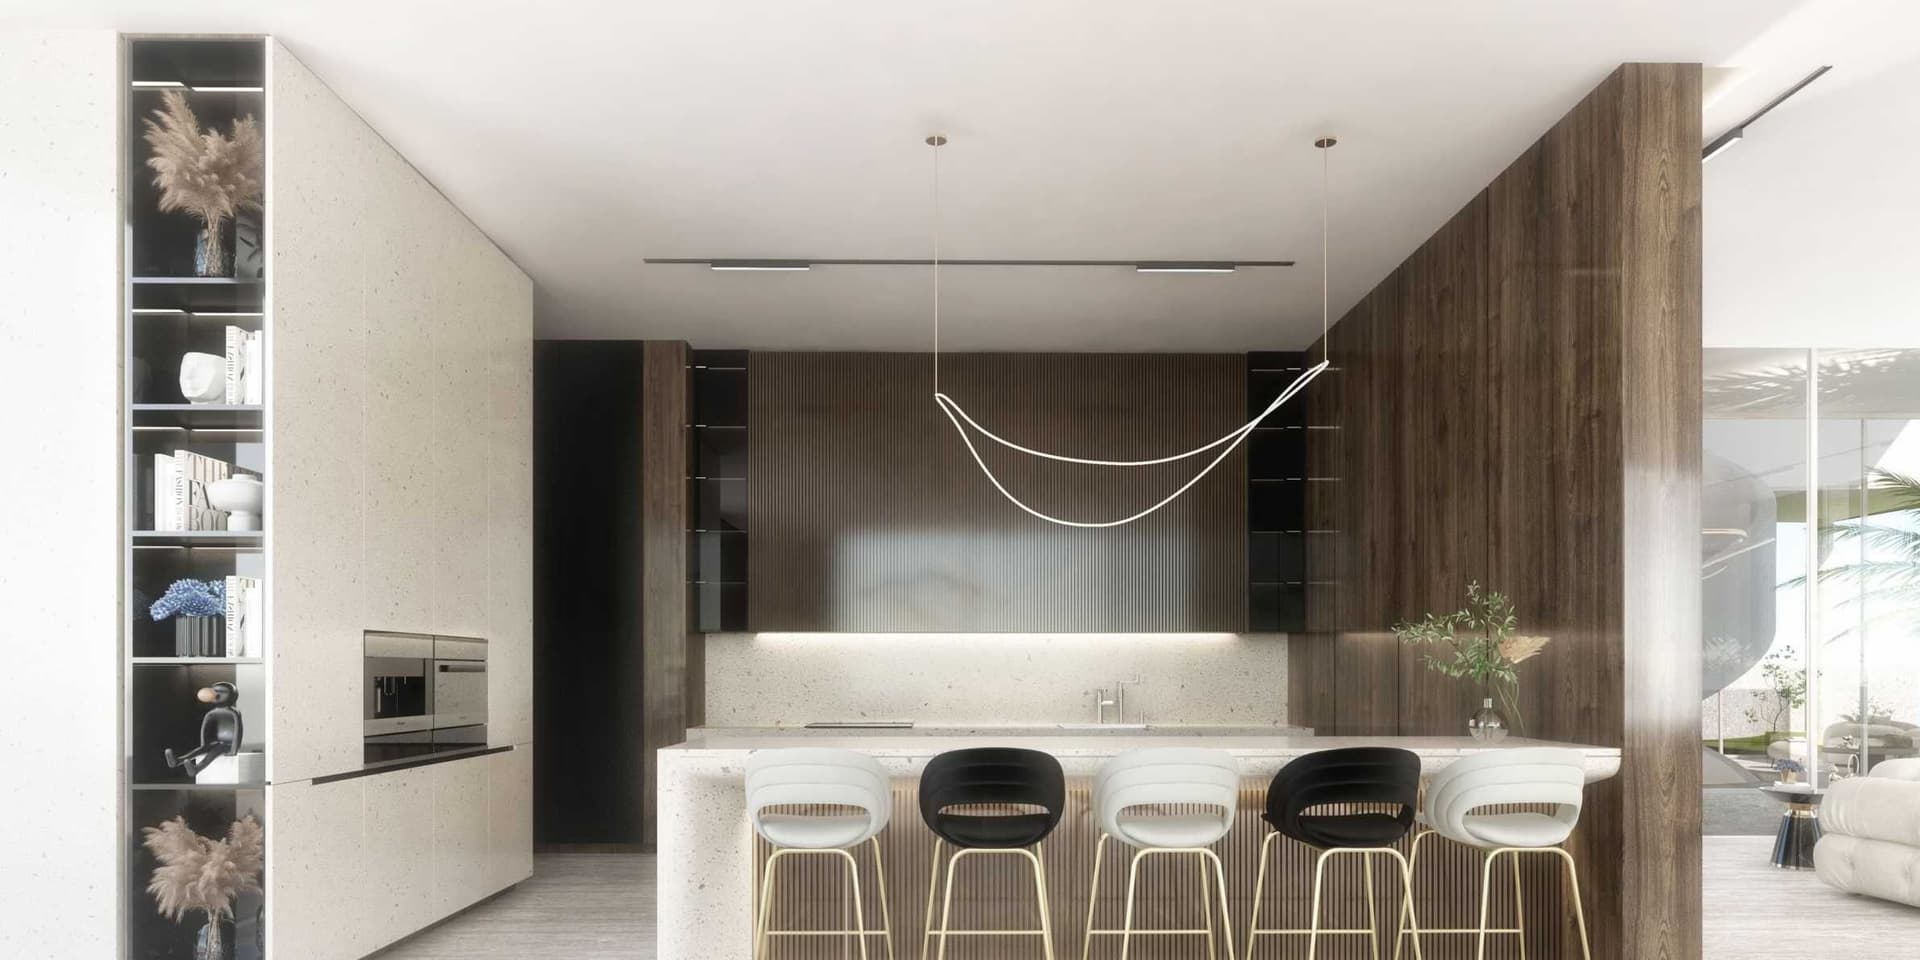
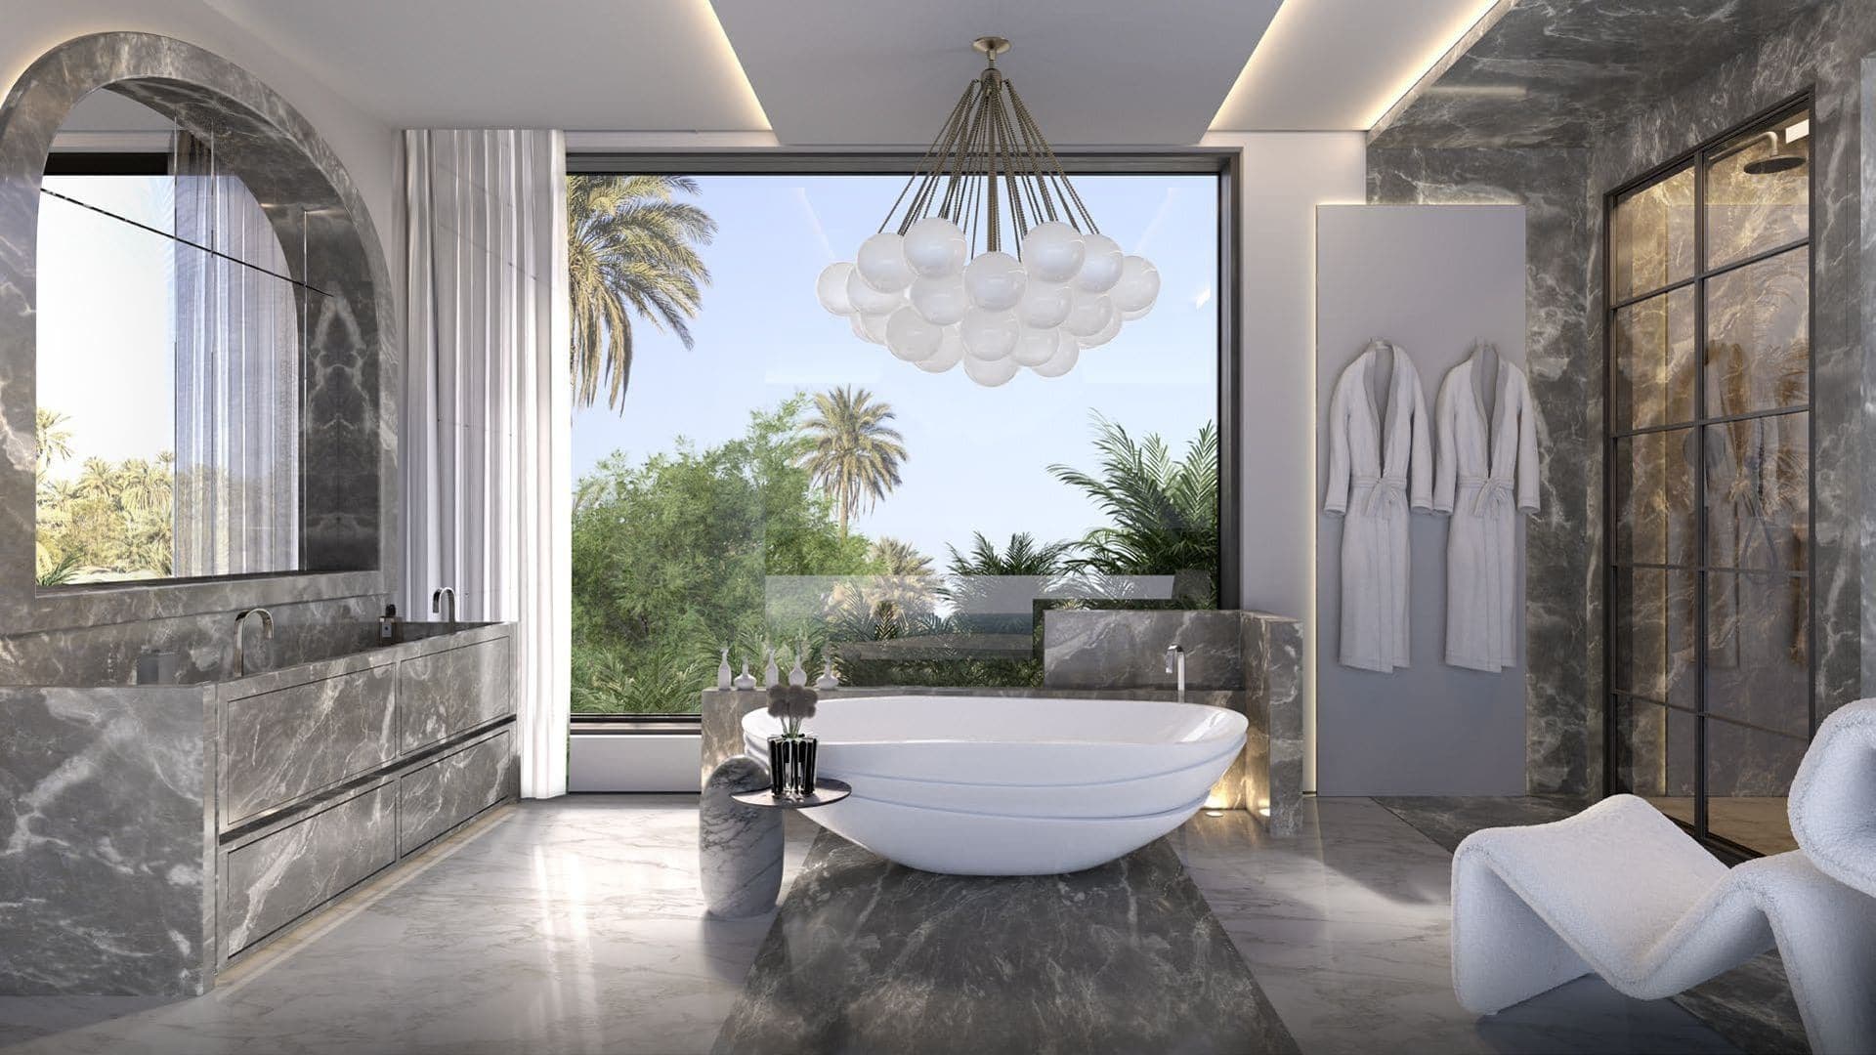
Floor-to-ceiling double-glazed curtain wall, large-format marble porcelain tiles, solid oak doors with concealed hinges, and smart home automation for air conditioning, lighting, appliances and curtains. Kitchens are split into display and preparation, the latter behind electrochromic glass. Master bathrooms have a freestanding bath, a three-way experience shower, a towel warmer and a mirror TV. The building runs on district cooling, recycles condensate water for irrigation and heats water by a combination of solar and LPG.
No payment schedule is published for The S Tower. The building is complete, so terms depend on the individual unit and are confirmed on request.
Have any questions about this property?
Leave your details, and a project manager will answer all your questions
Jamie Lane
Luxury Property Advisor
This project has been verified in partnership with the Dubai Land Department's (DLD) Real Estate Regulatory Agency (RERA)
