
Lanai Islands
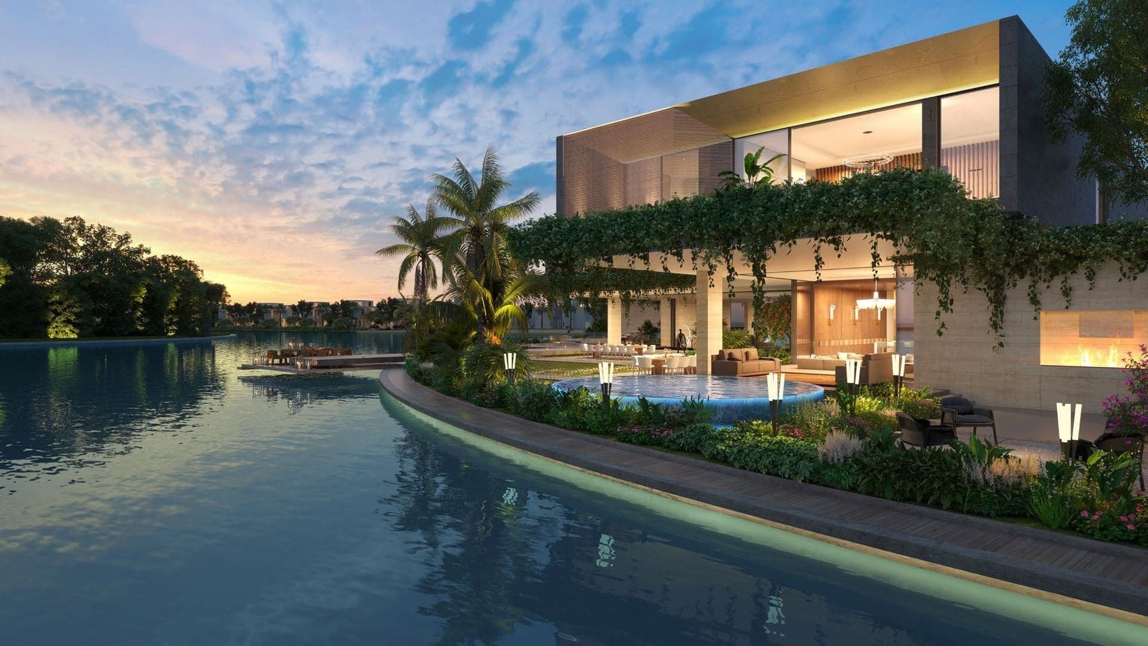
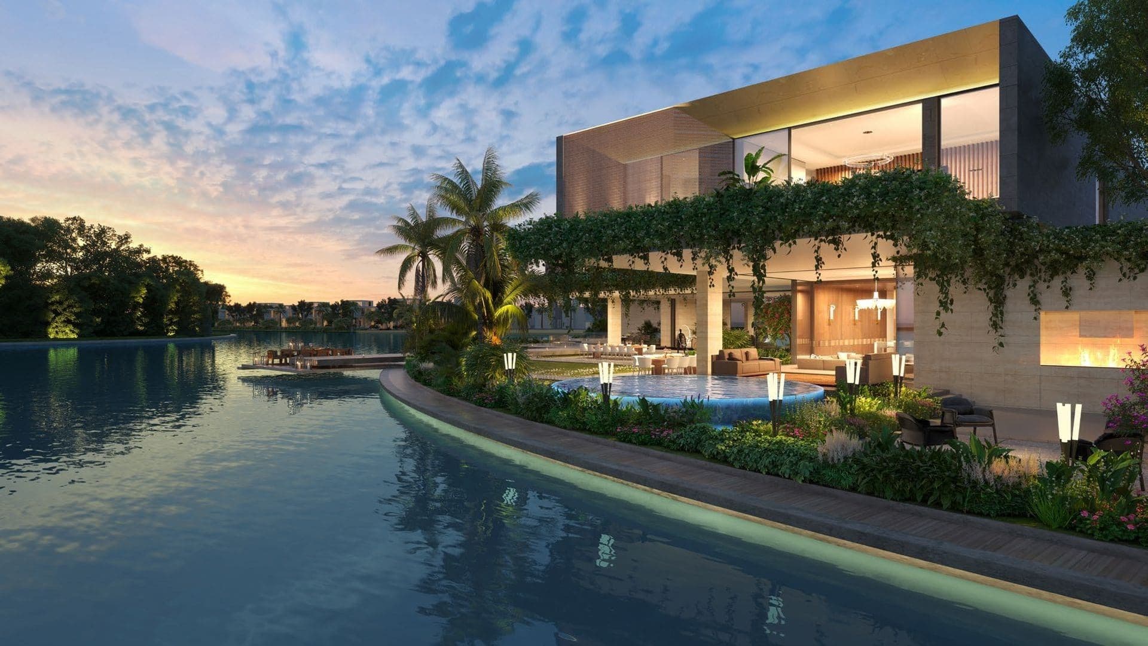
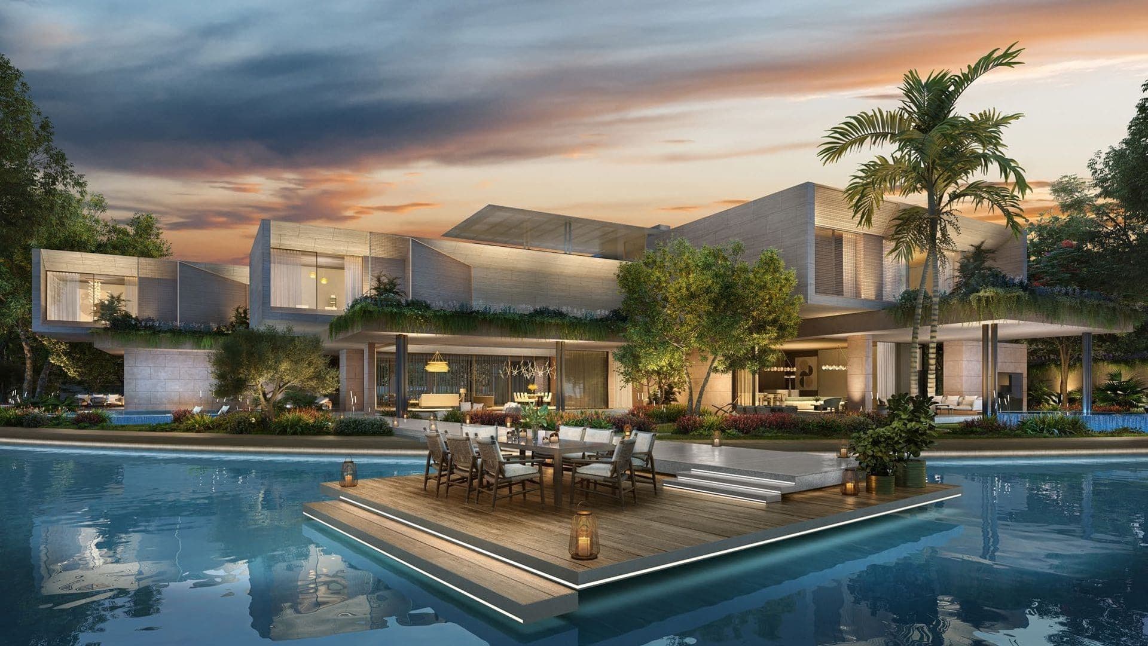
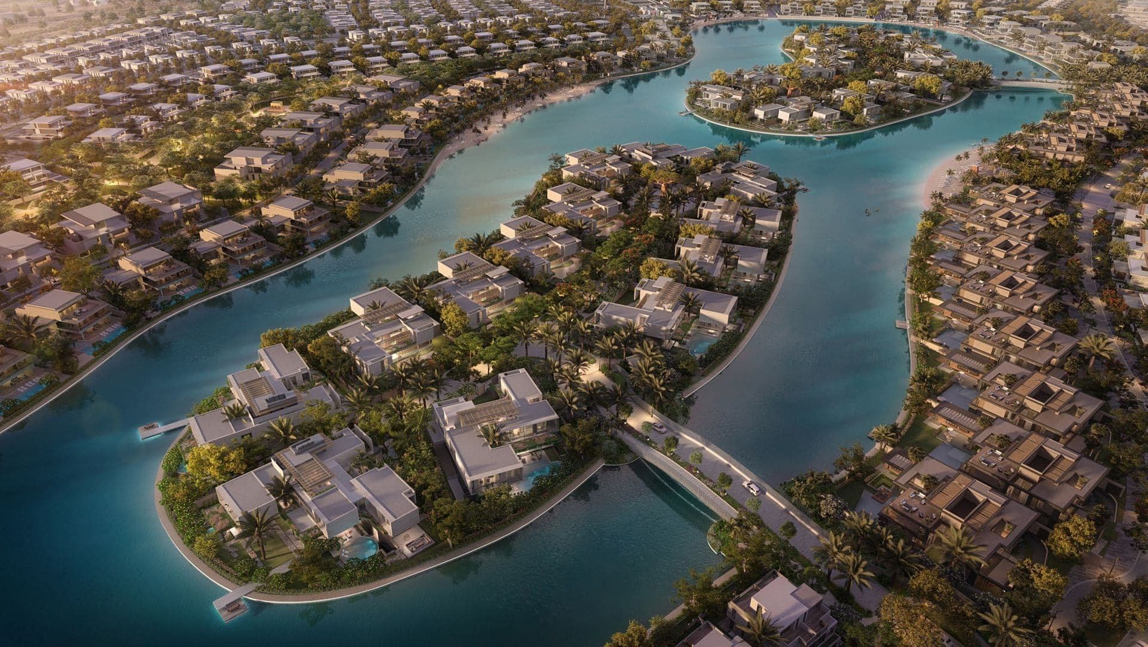
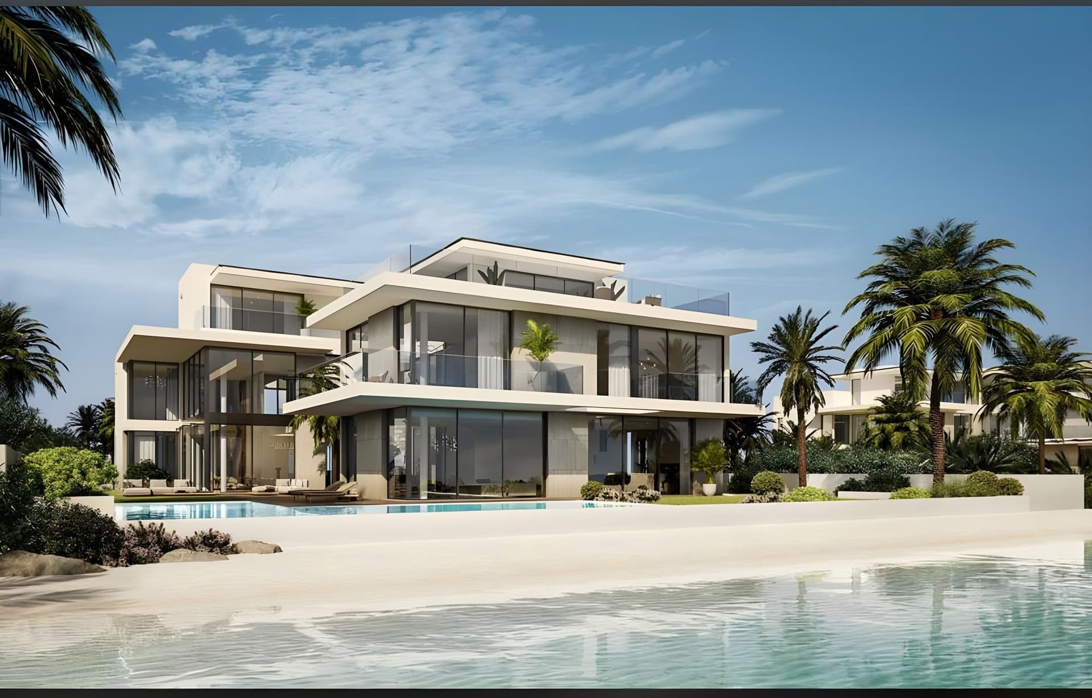
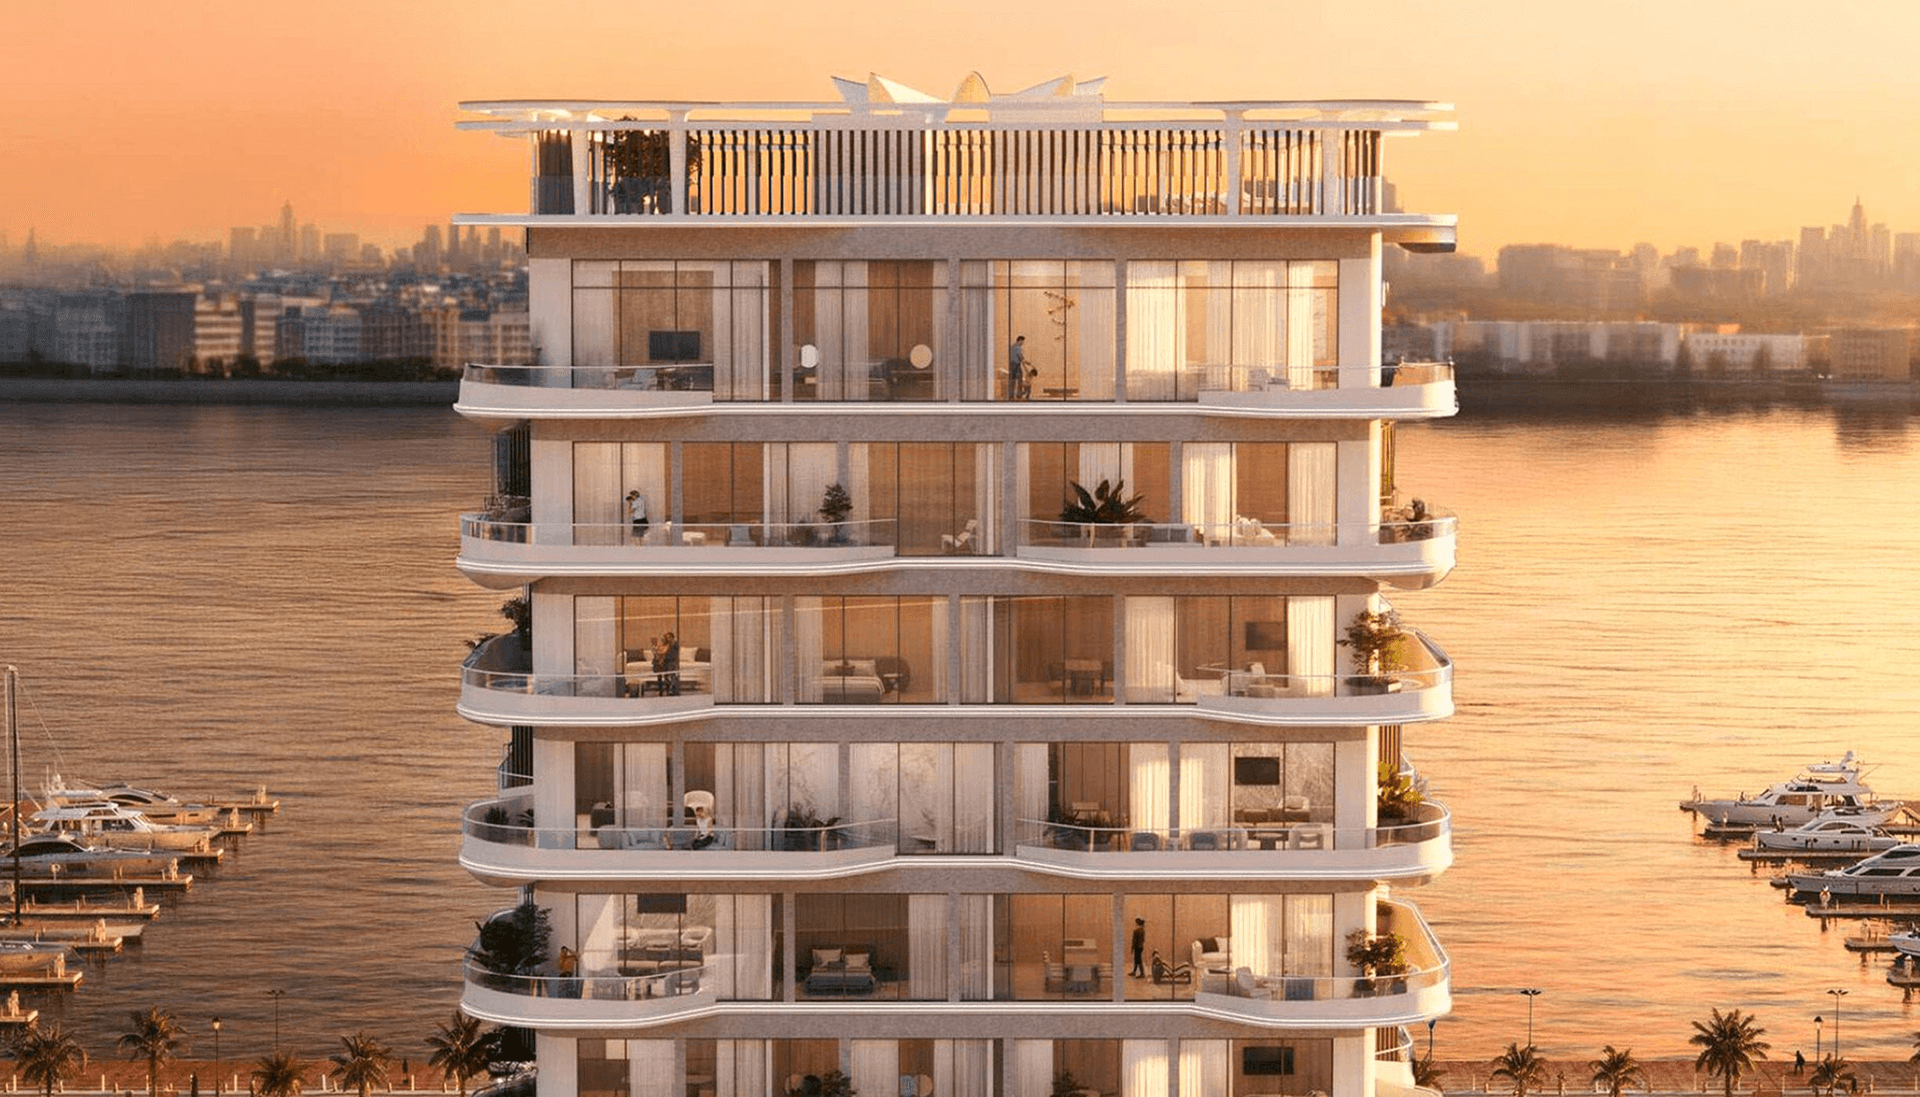
Thirteen mansions on a private island inside Tilal Al Ghaf, reached by a single bridge and ringed by white sand and a crystal lagoon.
Starting Price
AED 65M
Handover
Q2 2026
Number of Units
13
Thirteen Mansions, One Island, and a Bridge That Belongs to You
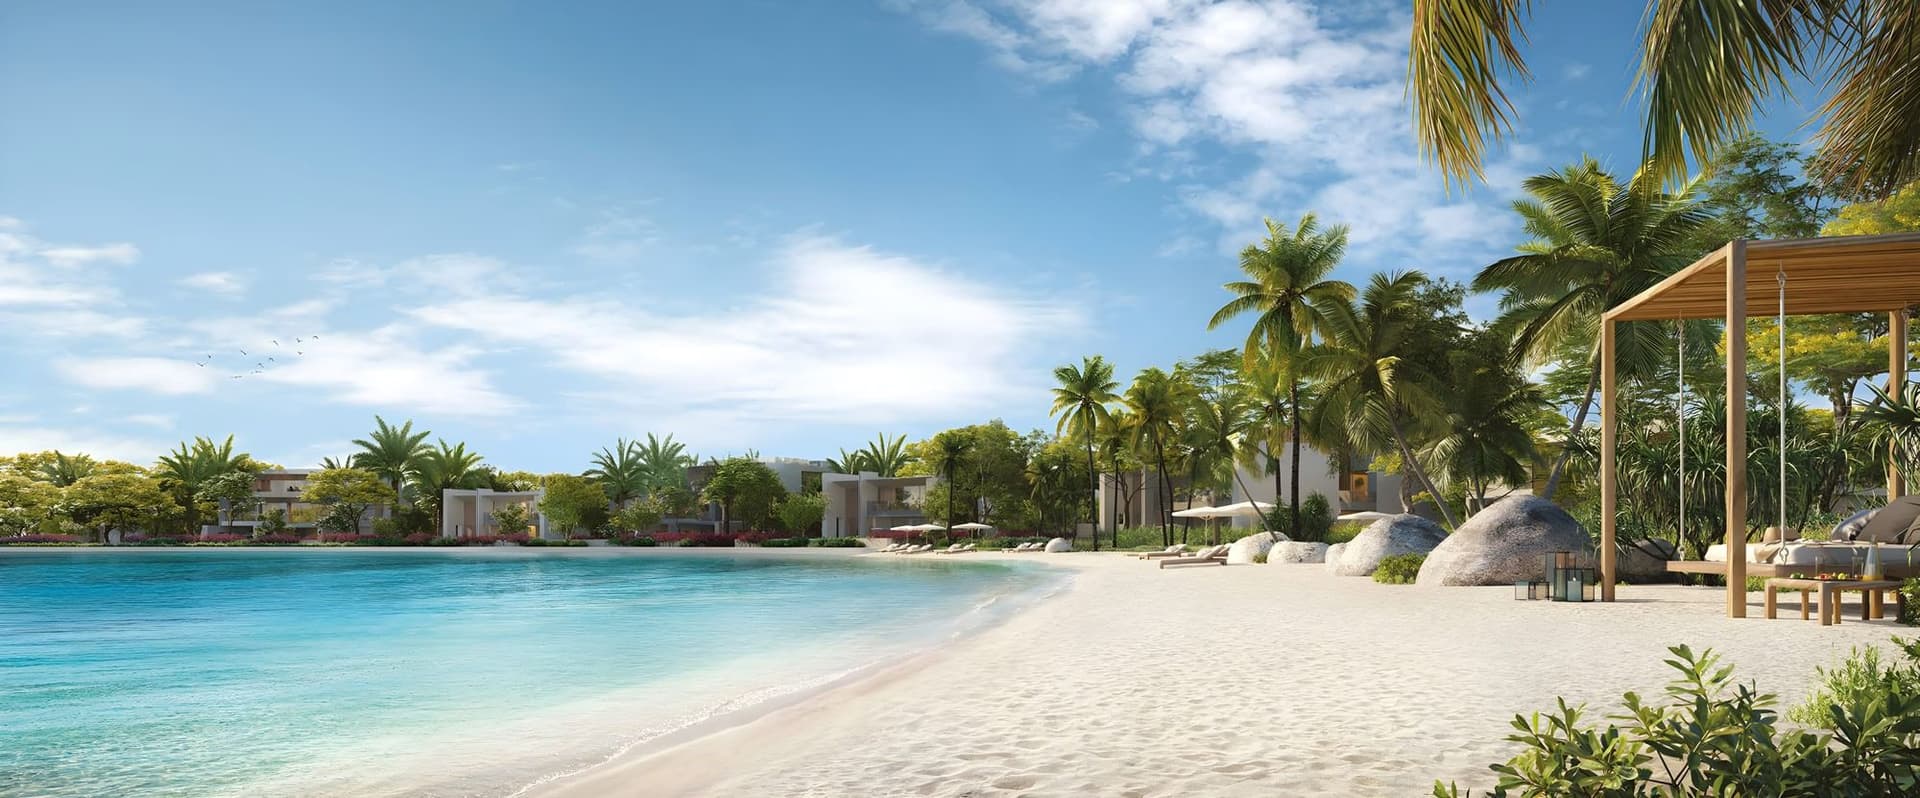
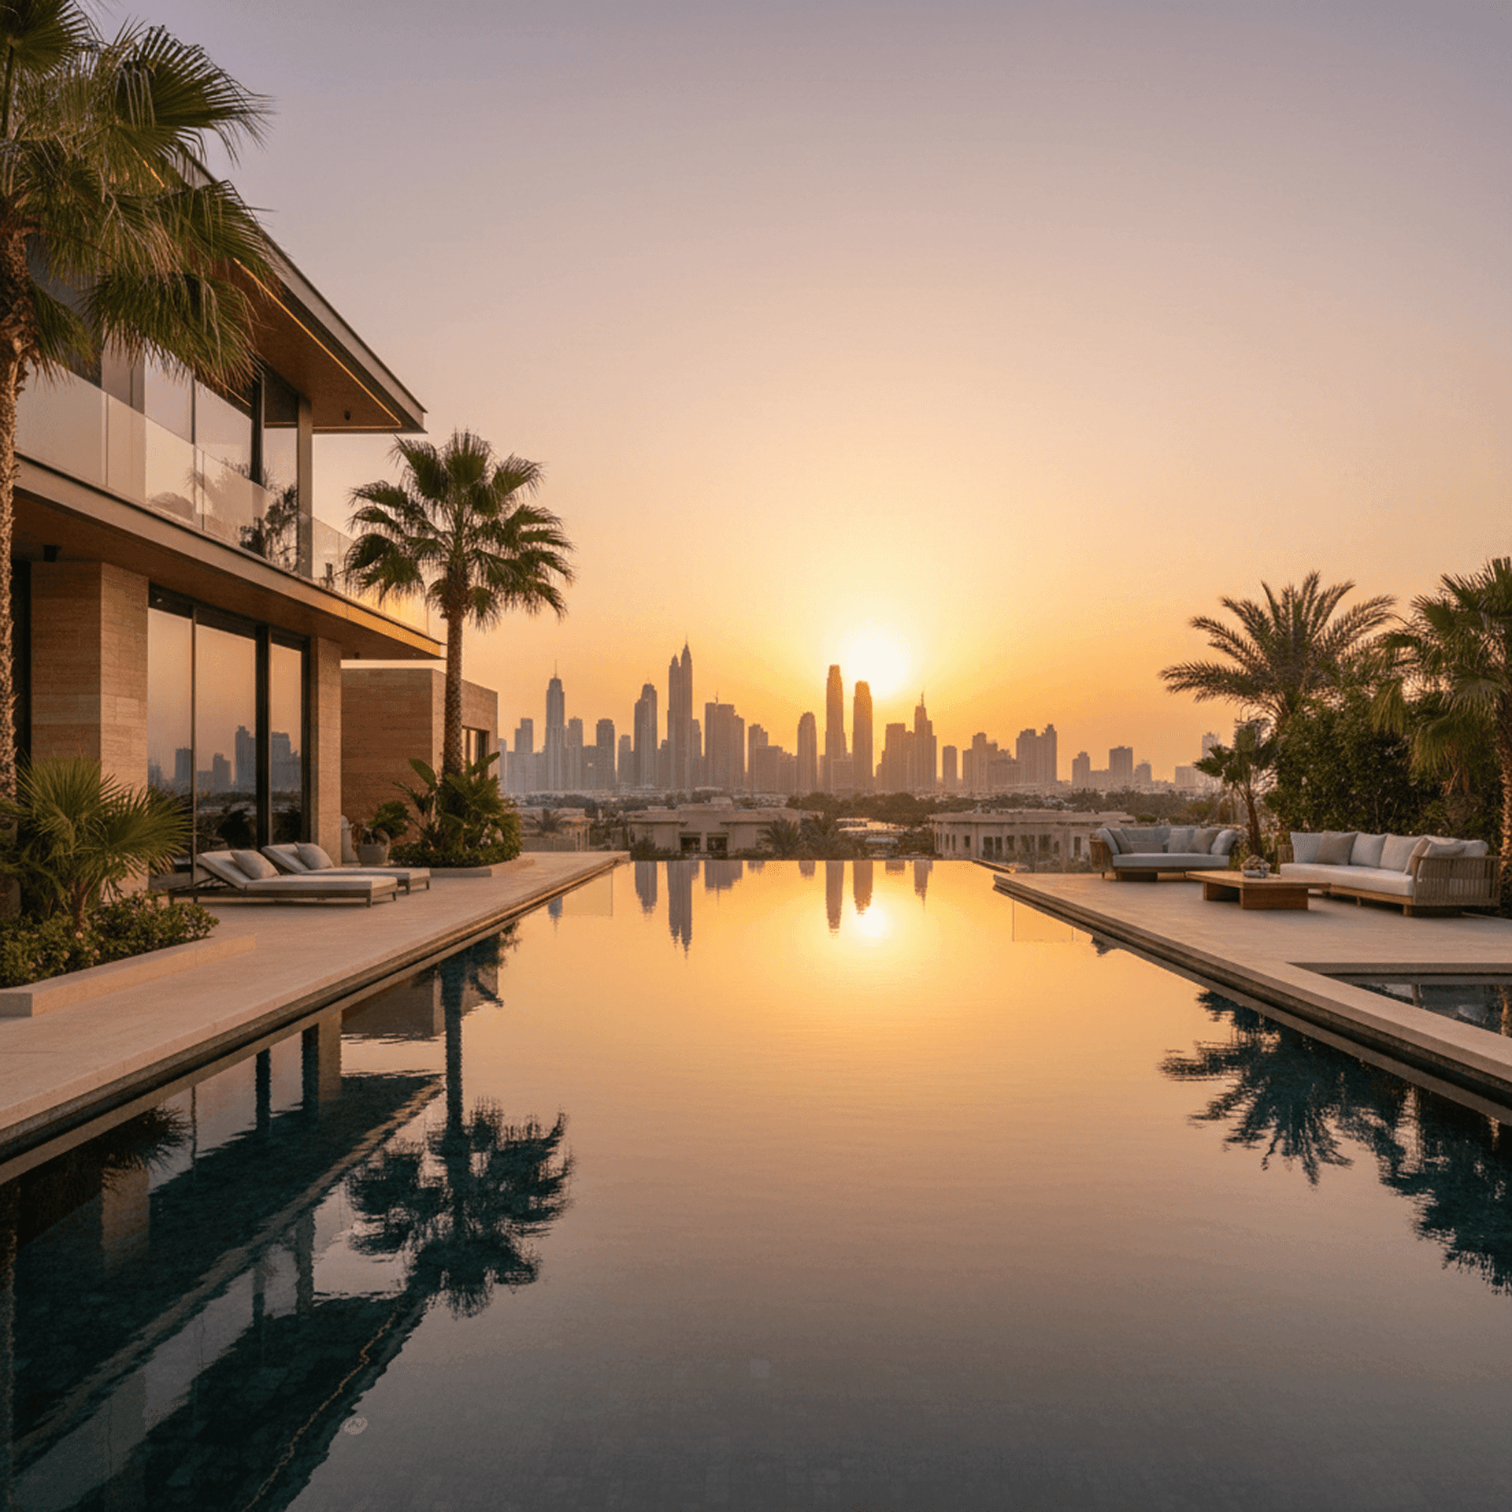
Two islands sit in the middle of Lagoon Al Ghaf, edged in white sand and planted under broad palms. Thirteen mansions stand among them, and the only way in is across a private bridge.
Project Overview
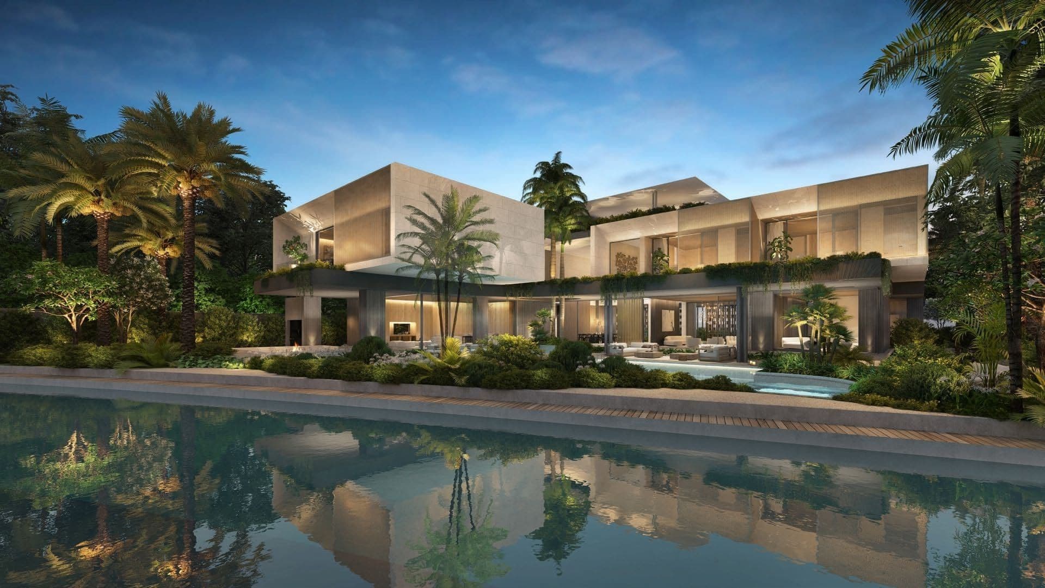
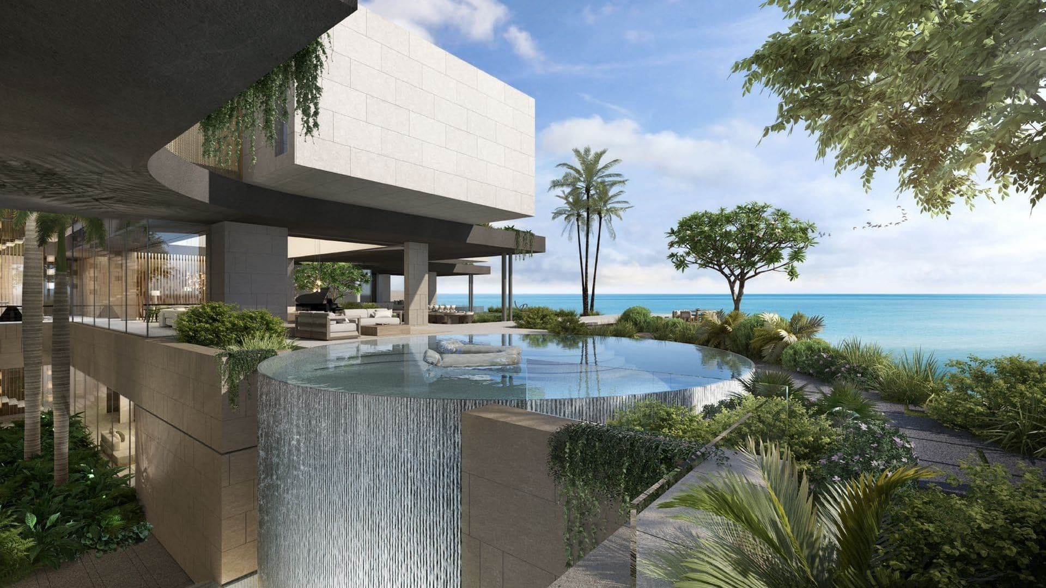
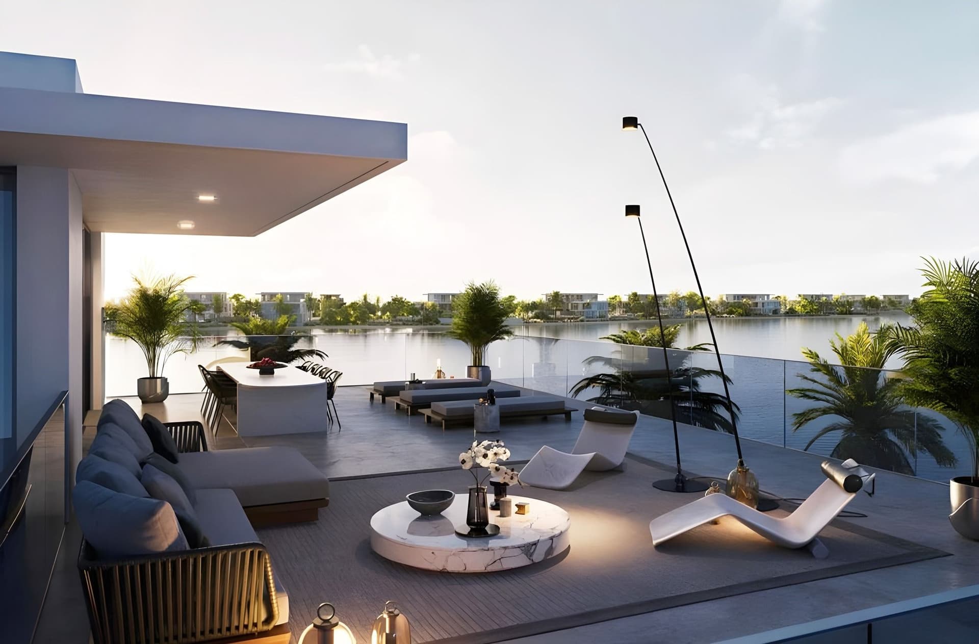
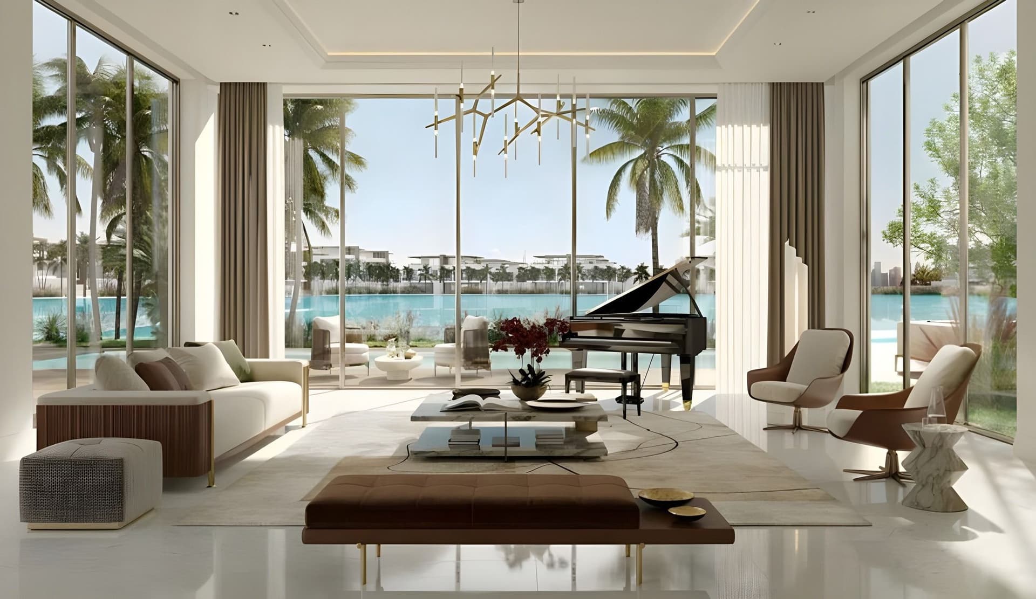
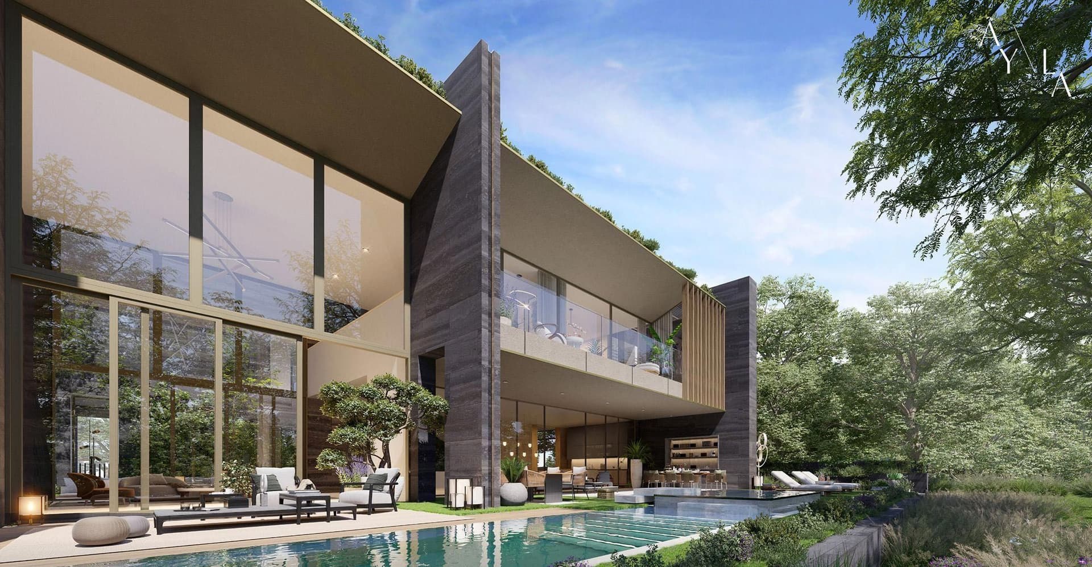
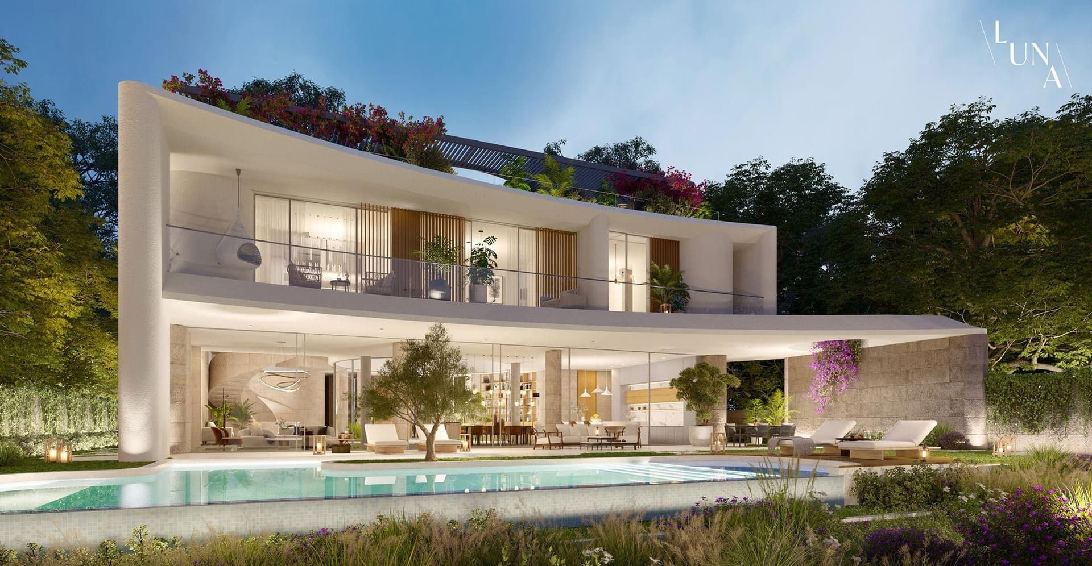
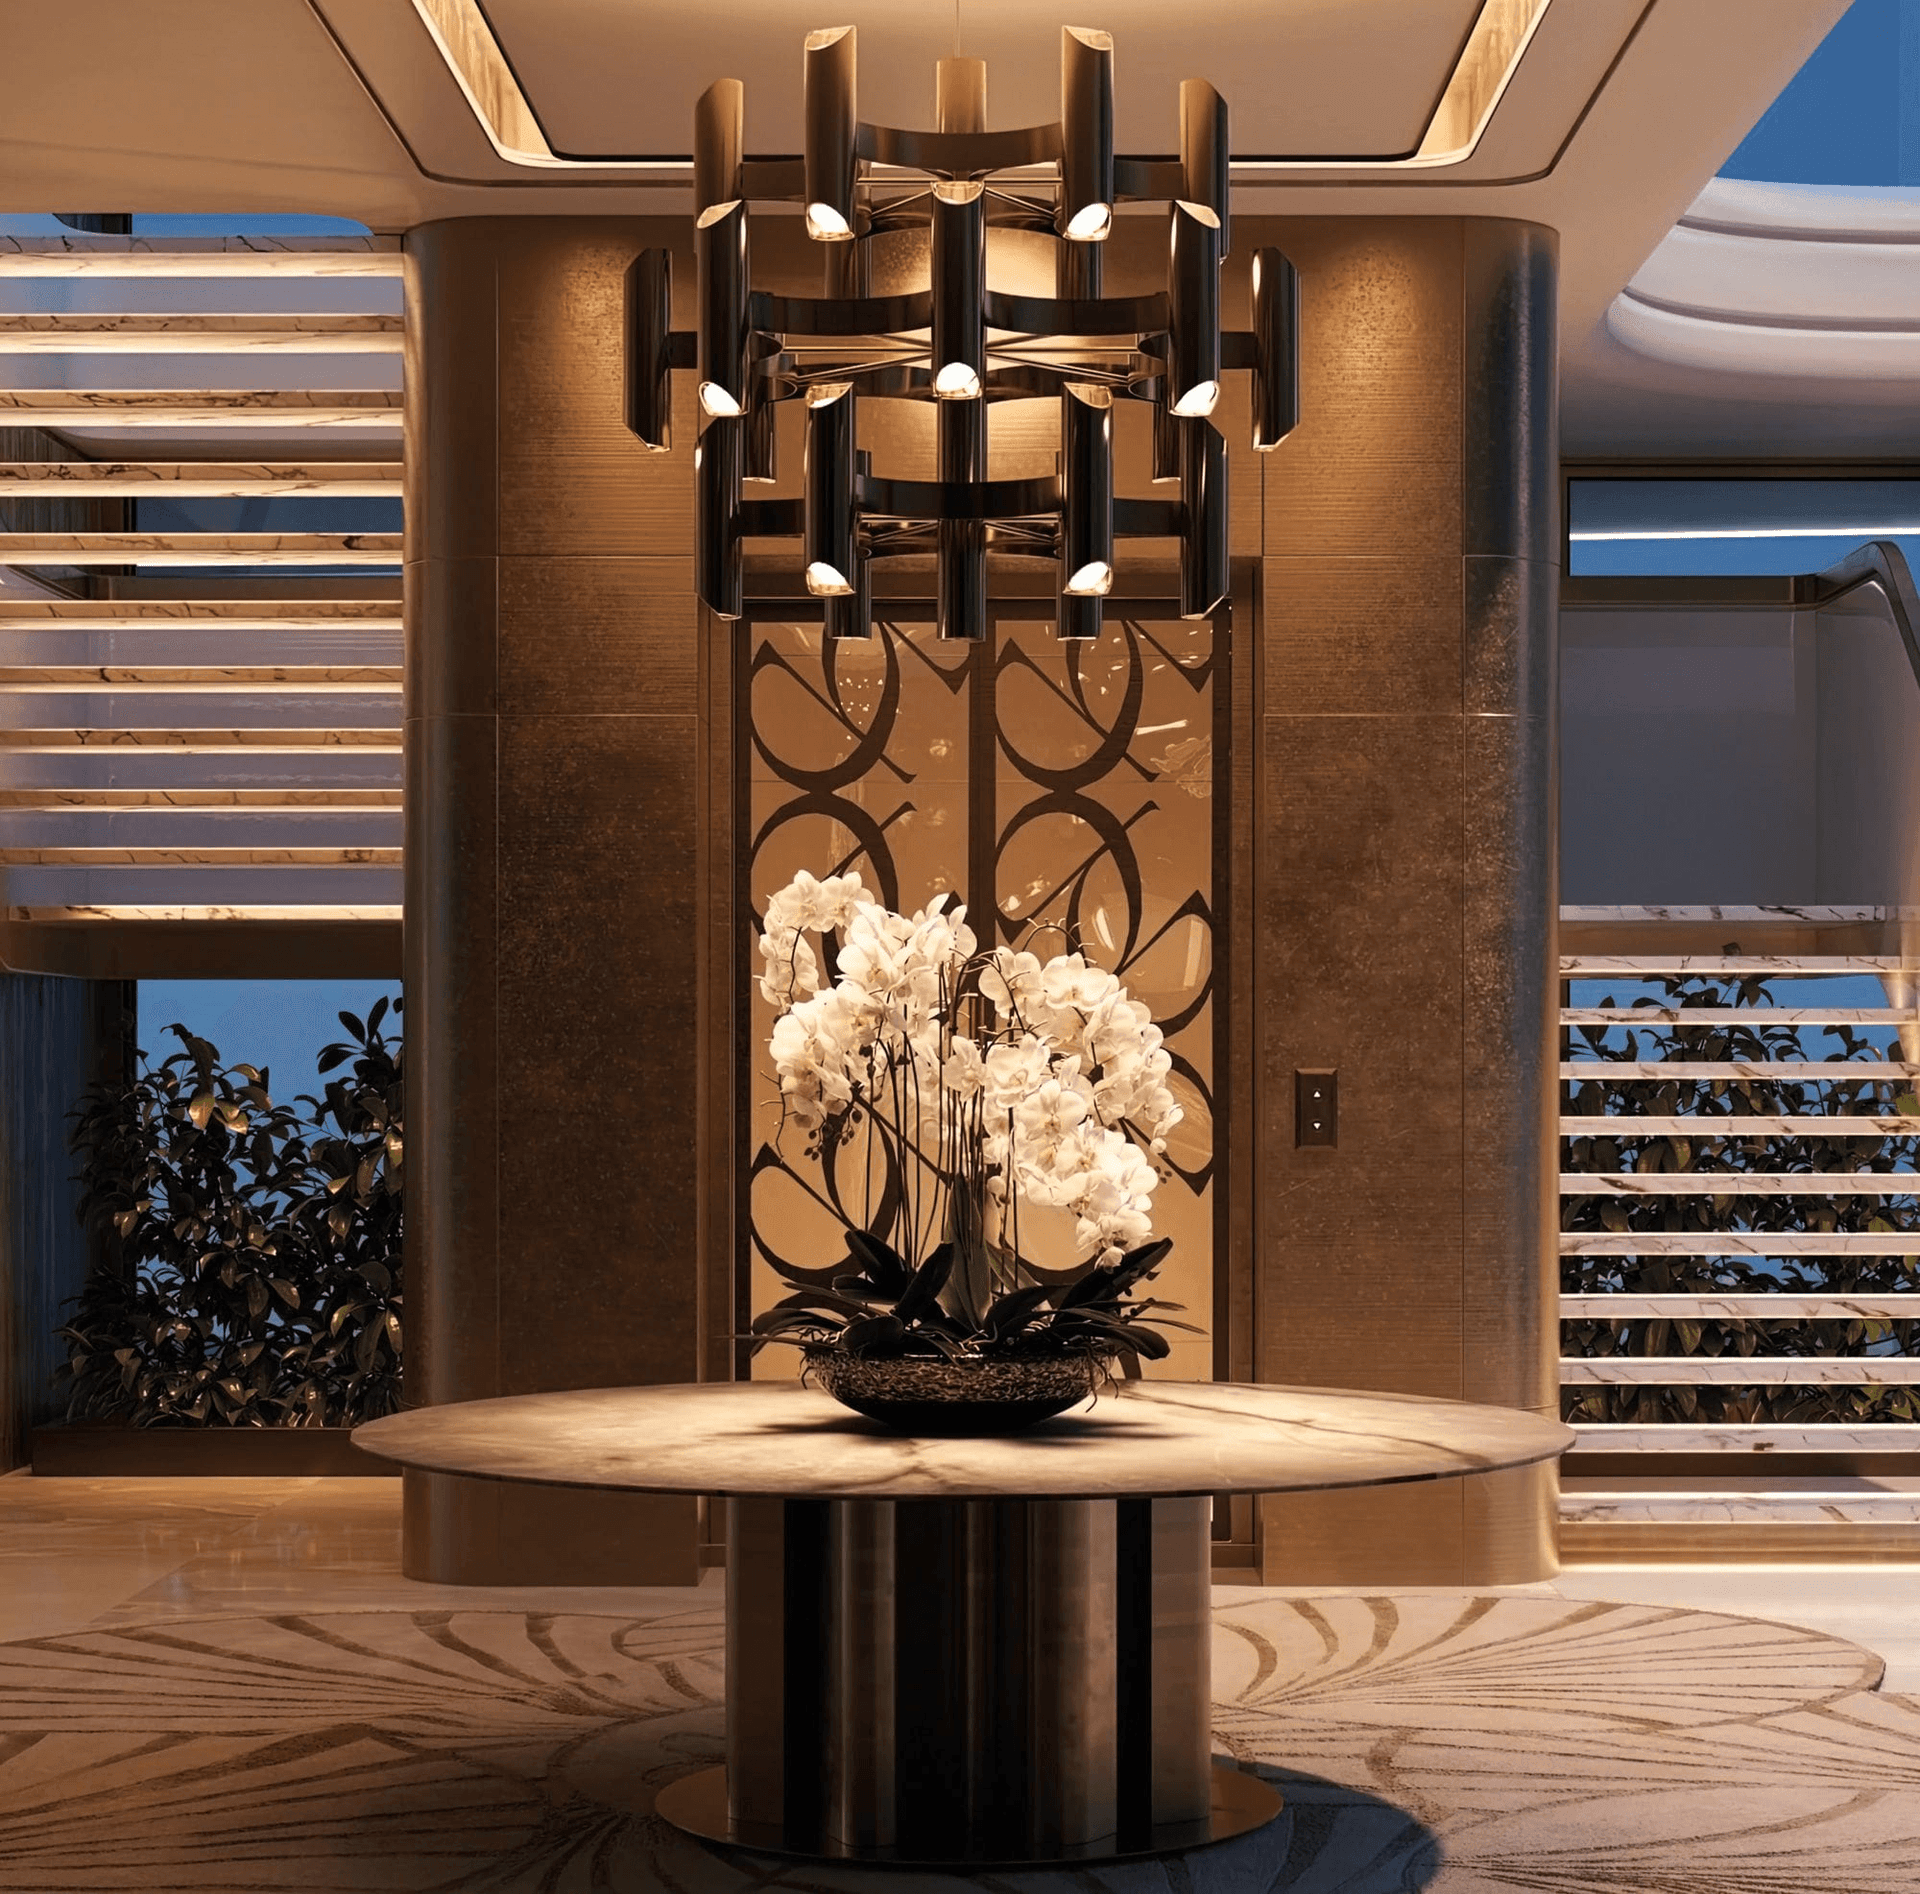
Lanai Islands is Majid Al Futtaim’s island address inside Tilal Al Ghaf: thirteen mansions set on private islands in the crystal lagoon, reached by their own bridge. SAOTA drew the architecture and Kelly Hoppen the interiors. Two types — the seven-bedroom Shore Mansion at 23,652 sq.ft and the eight-bedroom Edge Mansion at up to 30,738 sq.ft — each running from a basement with a mega spa and cinema to a roof terrace.
- LocationTilal Al Ghaf
- DeveloperMajid Al Futtaim
- HandoverQ2 2026
- Payment PlanOn Request
 The developer has not published a payment schedule for Lanai Islands. Terms are agreed individually and confirmed on request.
- TypesMansions
- Bedrooms7, 7+
- FloorsBasement + ground + first + roof terrace
- Brand CollaborationSAOTA and Kelly Hoppen
Key points of the project
Thirteen Mansions on a Private Island
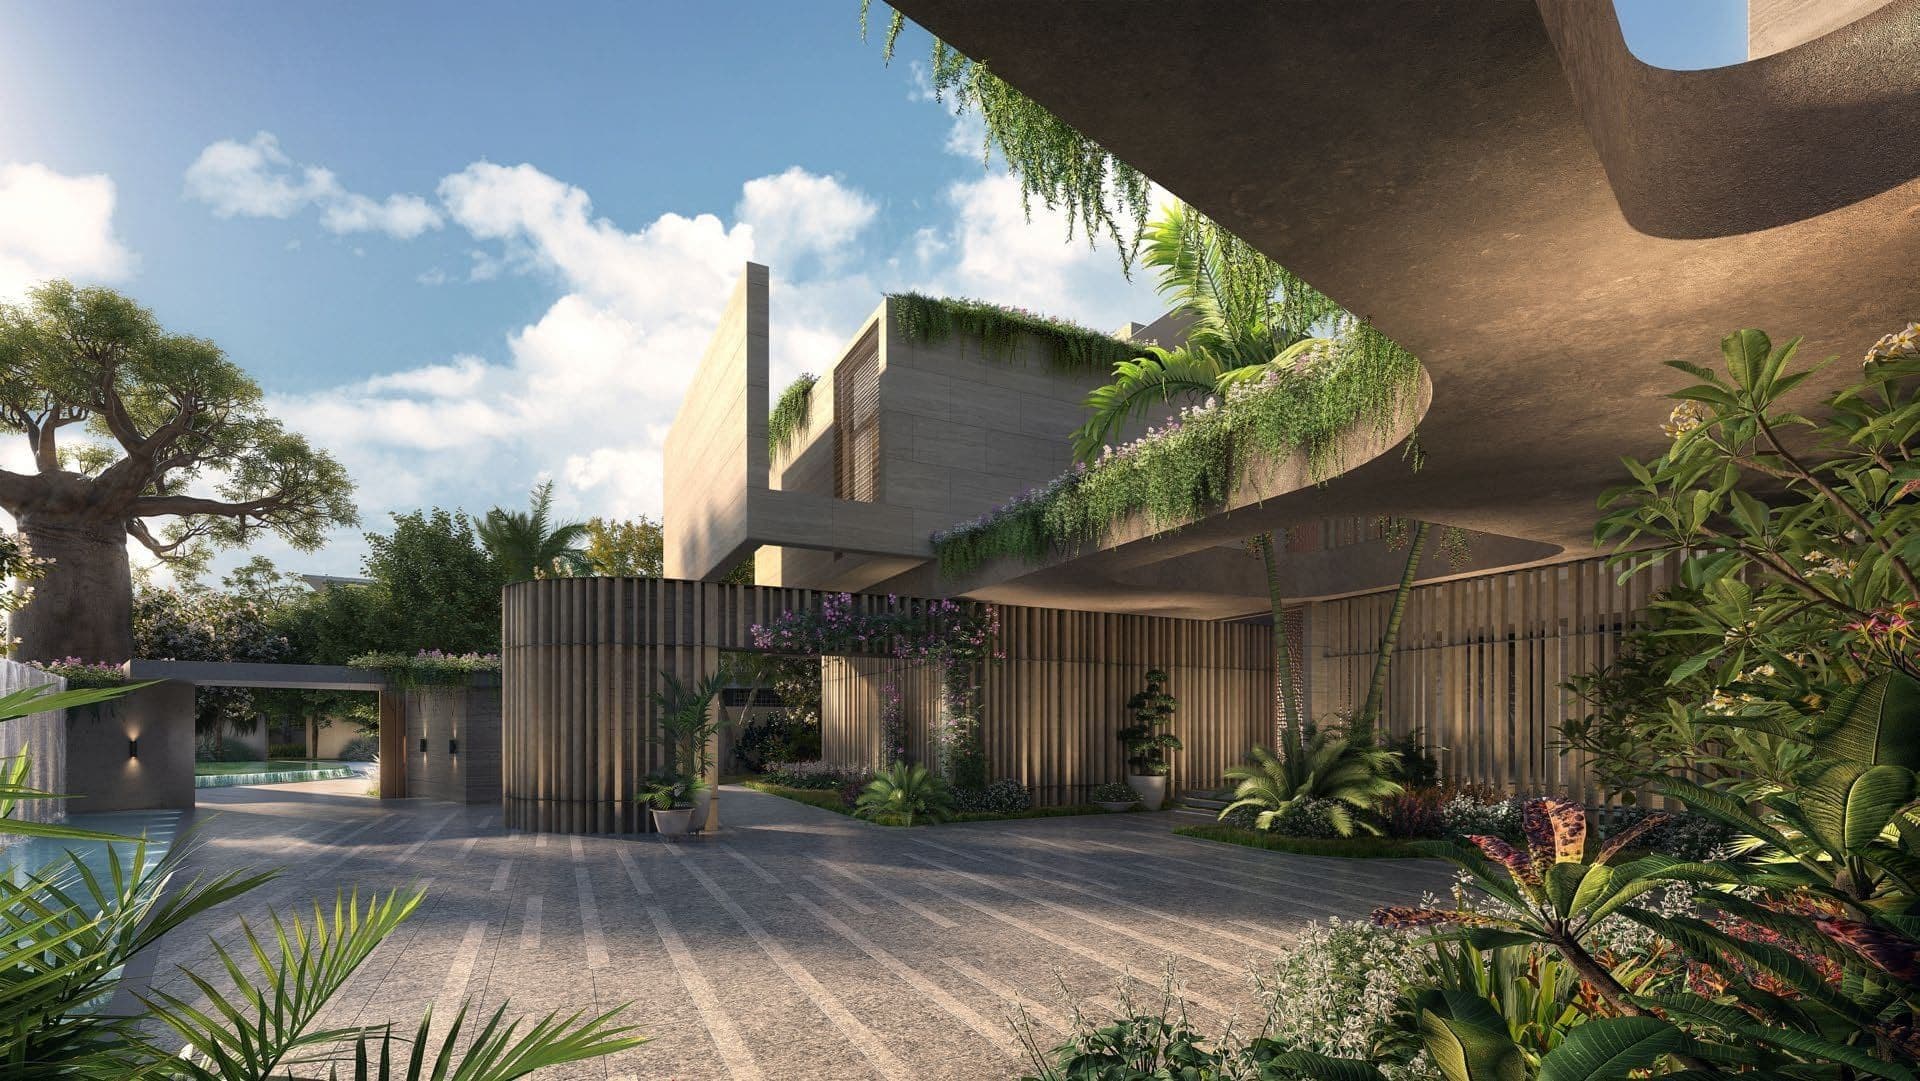
The islands sit inside the lagoon at the centre of Tilal Al Ghaf and are reached by a bridge of their own, with white sand beaches running along their edge.
A Basement Built for a Spa and a Cinema
The basement alone runs to 10,388 sq.ft in a Shore Mansion and 15,989 in an Edge, holding a mega spa, a private cinema and an entertainment floor below the house.
Three Facades, Two Interiors, One Floor Plan
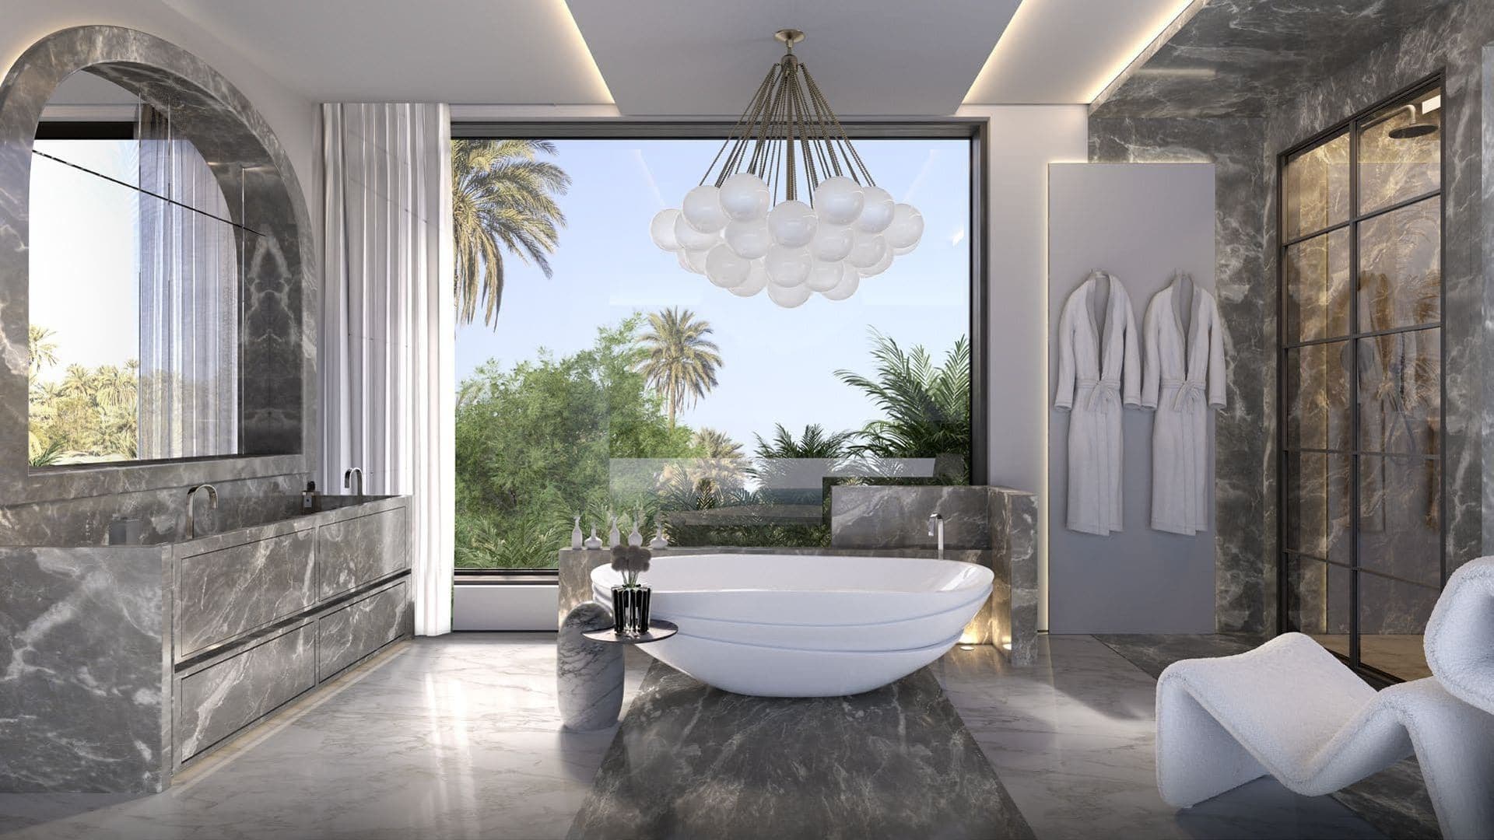
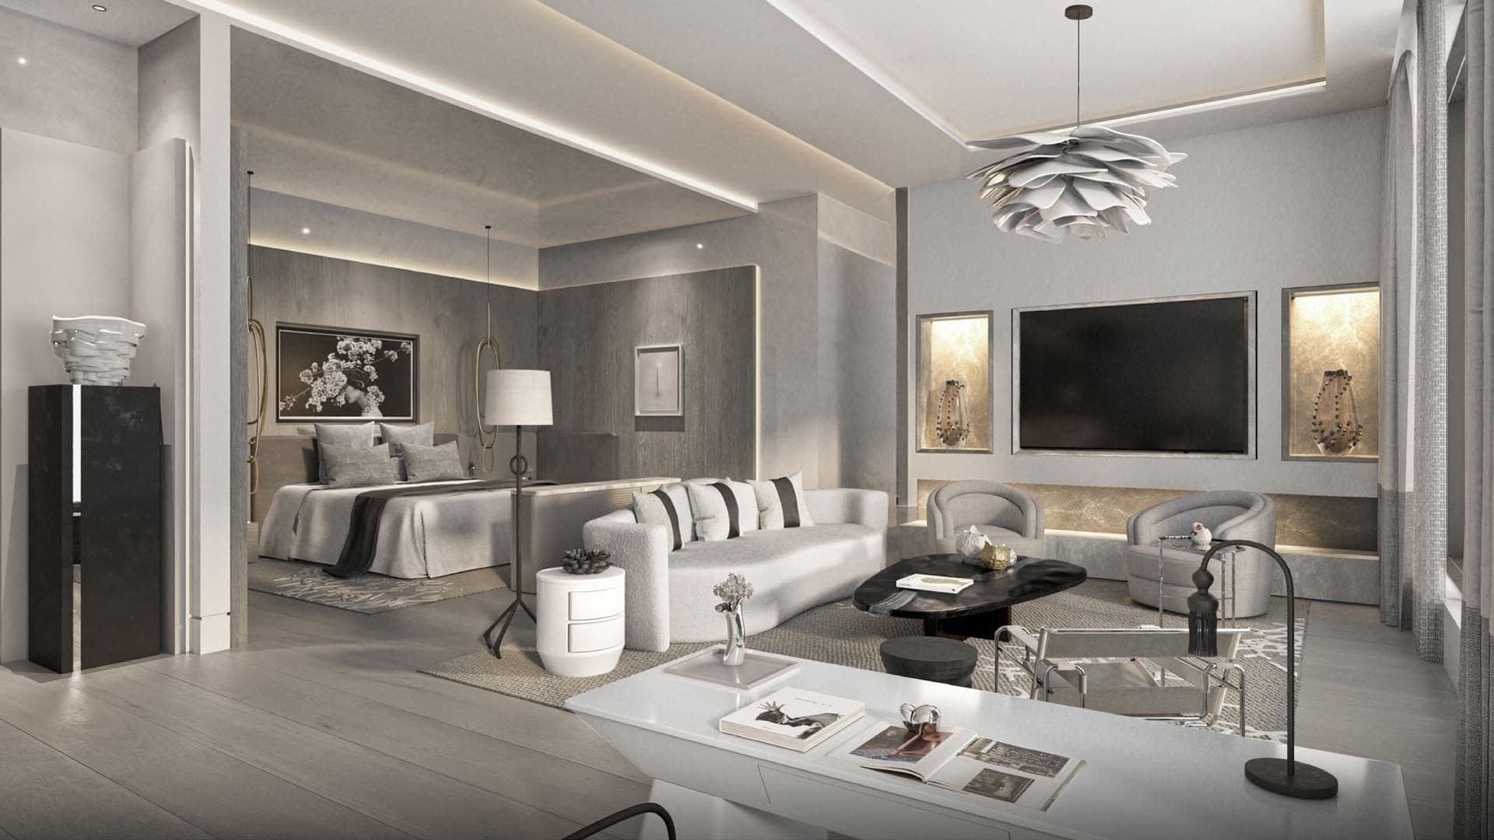
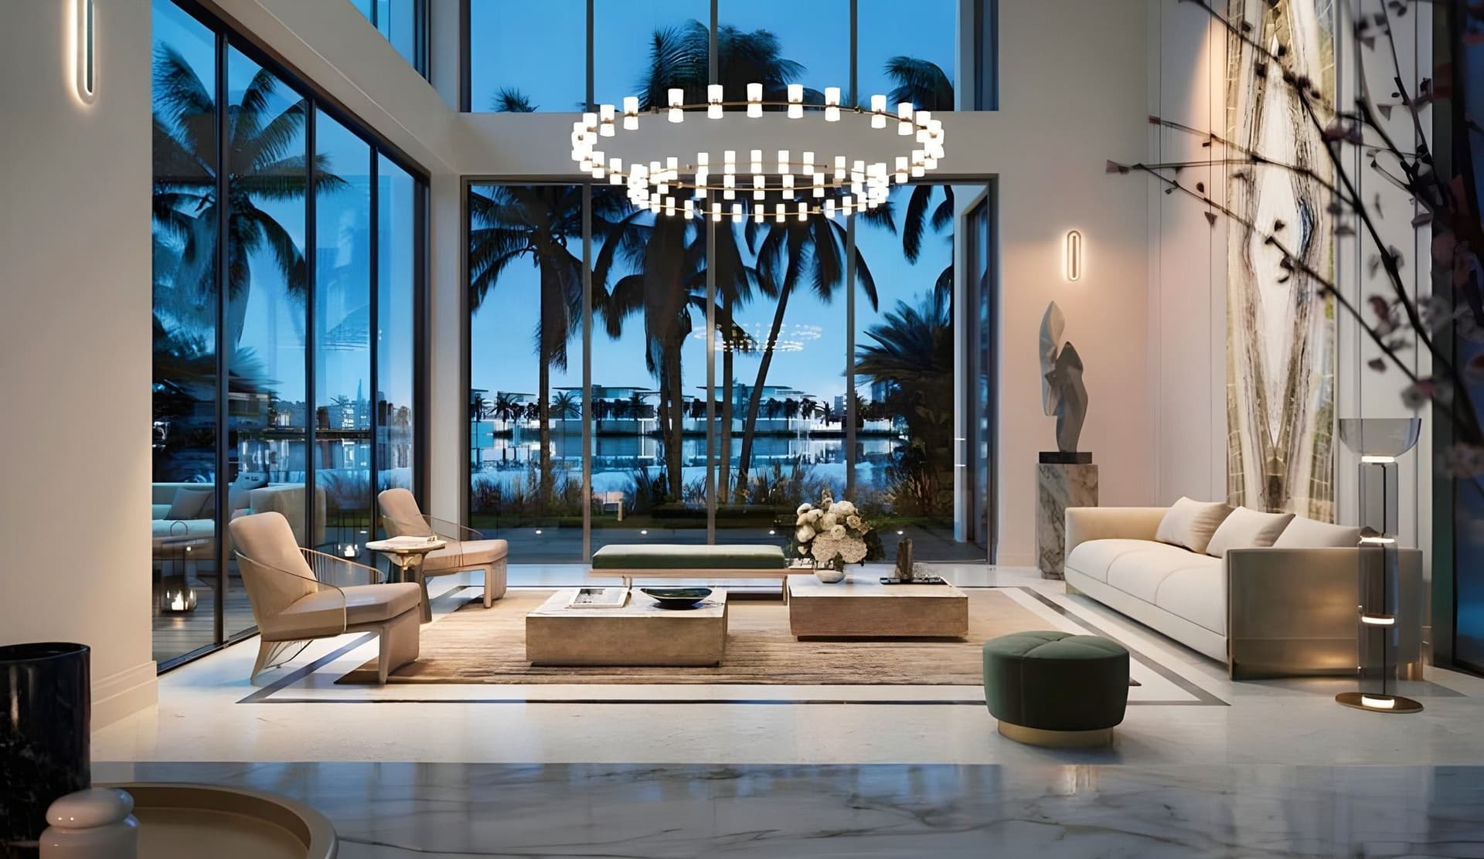
Every mansion is configured to order: three exterior palettes, two Kelly Hoppen interior schemes, and a floor plan adjusted room by room before construction.

SAOTA and Kelly Hoppen
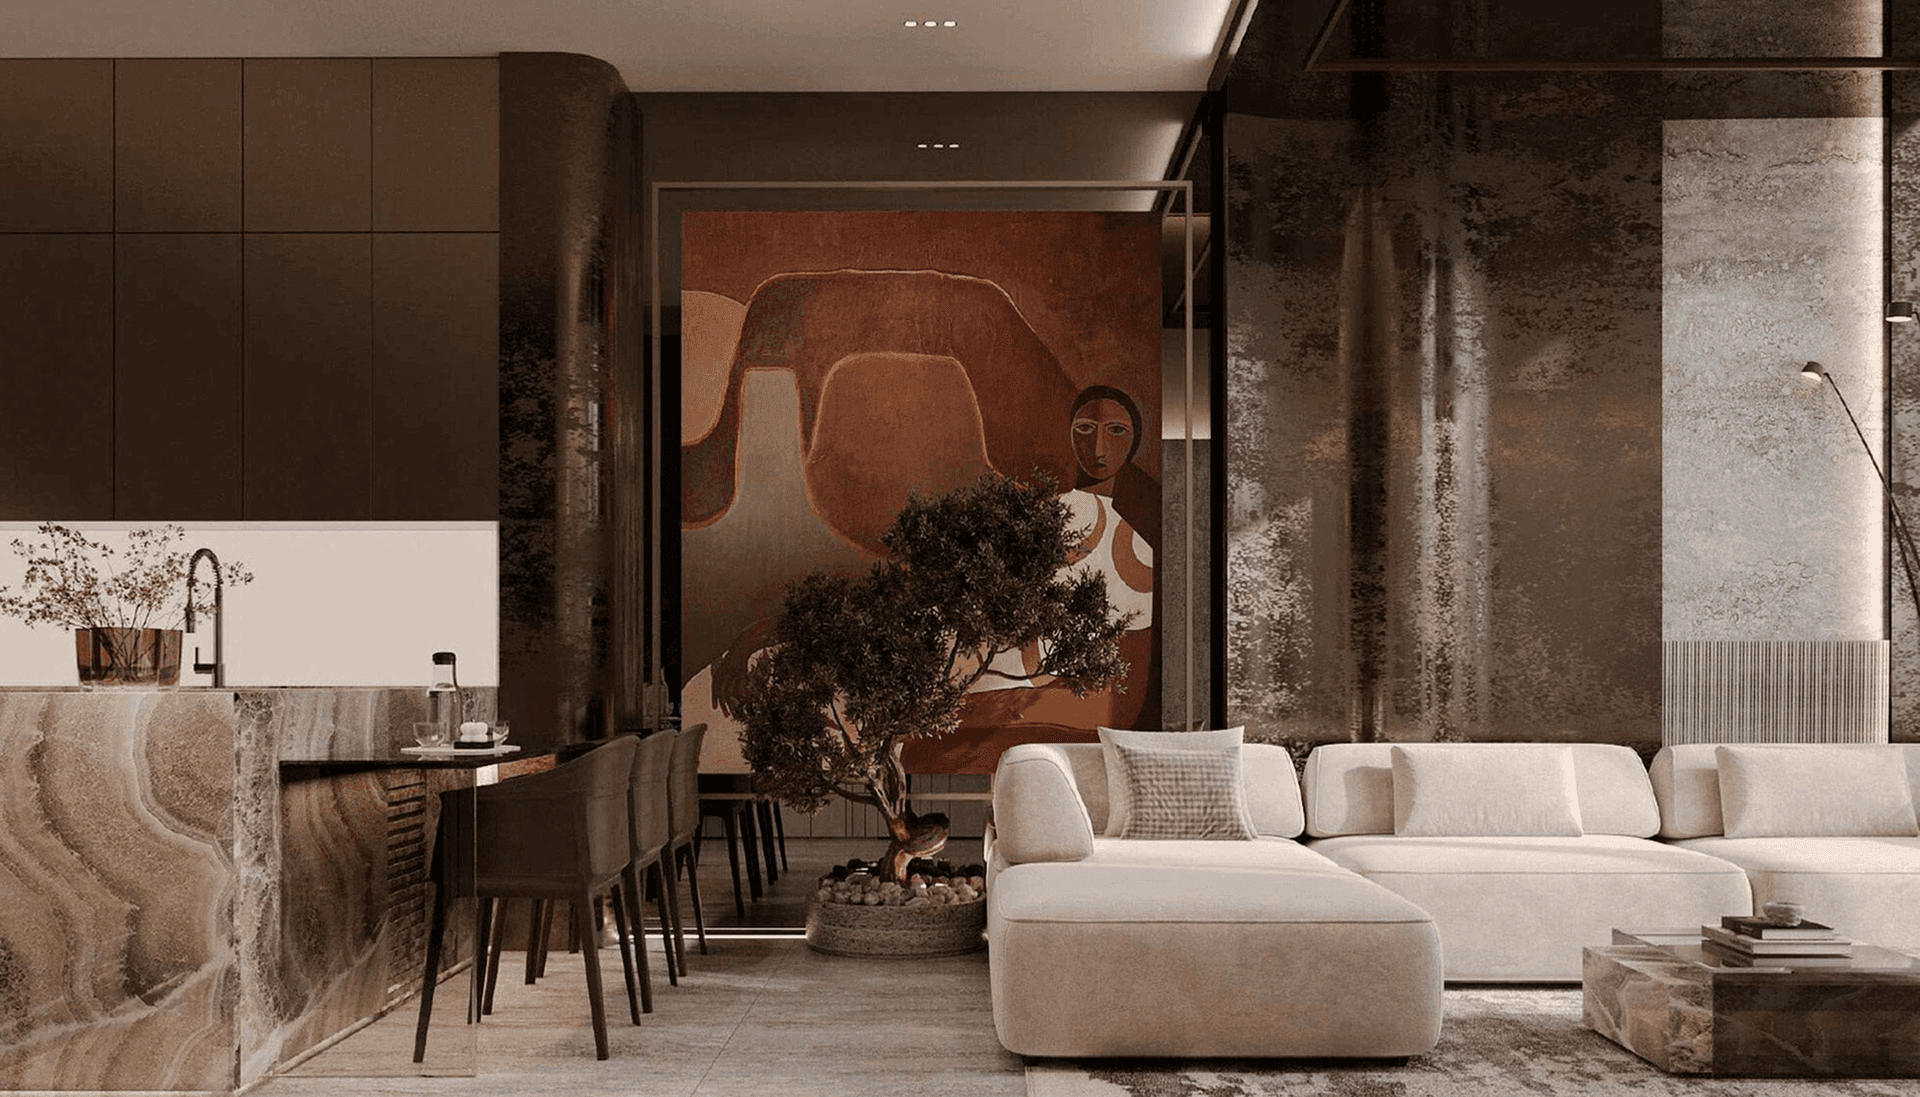
SAOTA is the South African practice whose design philosophy holds that form is inseparable from function, dissolving the line between inside and outside — the reason its houses are known as much for being liveable as for being photographed. Kelly Hoppen CBE is among the most sought-after designers of her generation, working in clean lines, neutral tones and a particular kind of warmth. At Lanai Islands SAOTA shaped the mansions and Kelly Hoppen their interiors, each offered in two schemes so no two houses on the island need look alike.
Amenities
Similar Projects



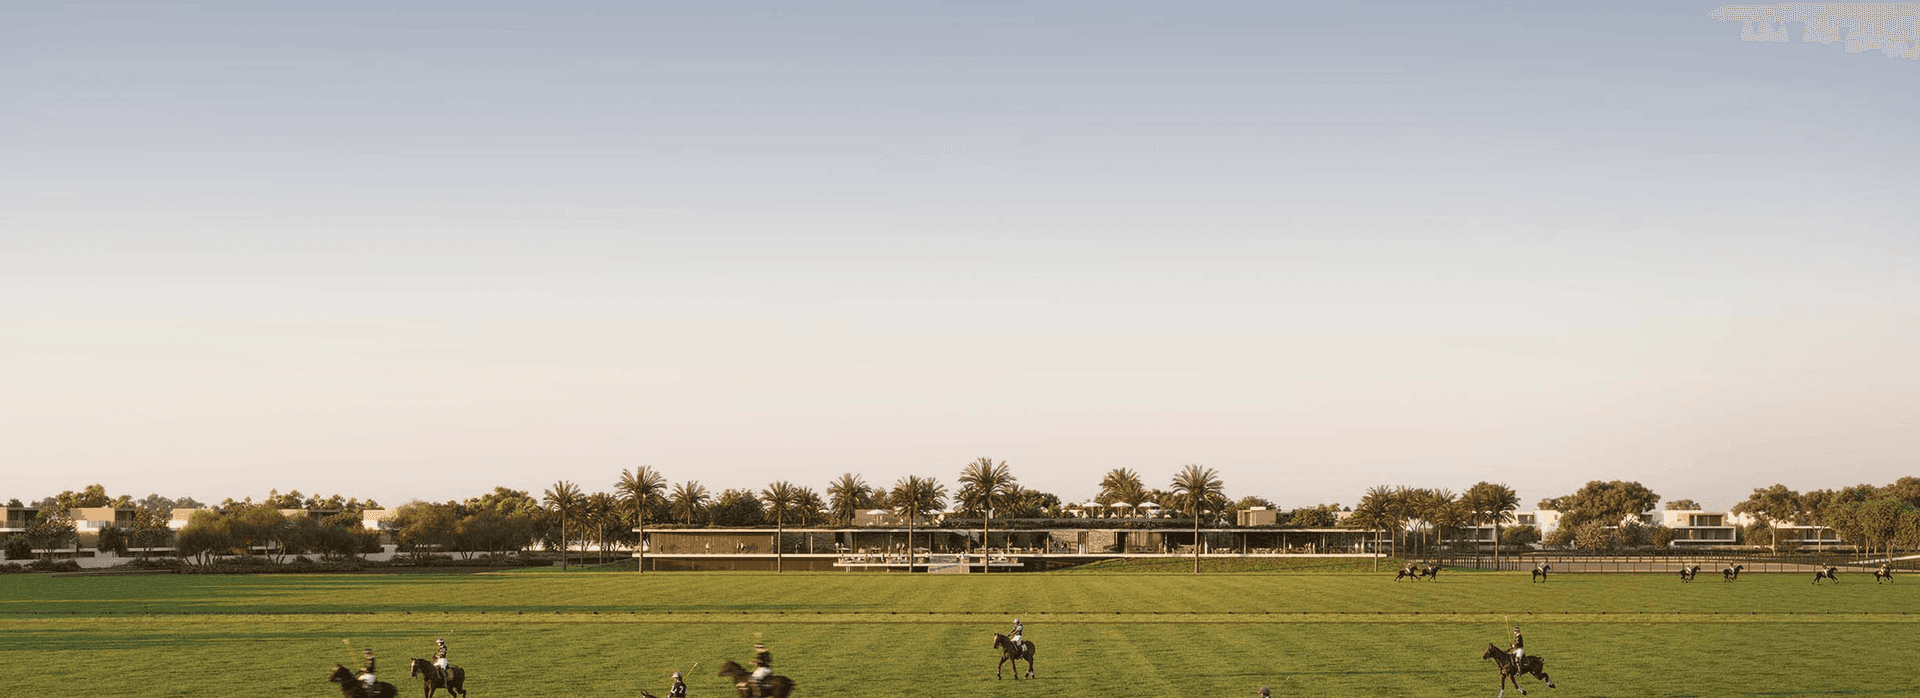
Step into the private market
Get private access to off-market ultra-luxury residences, never openly advertised and available only through your personal advisor.
Location
Lanai Islands is Majid Al Futtaim’s island address inside Tilal Al Ghaf: thirteen mansions set on private islands in the crystal lagoon, reached by their own bridge. SAOTA drew the architecture and Kelly Hoppen the interiors. Two types — the seven-bedroom Shore Mansion at 23,652 sq.ft and the eight-bedroom Edge Mansion at up to 30,738 sq.ft — each running from a basement with a mega spa and cinema to a roof terrace.
Have any questions about this property?
Leave your details, and a project manager will answer all your questions
Jamie Lane
Luxury Property Advisor
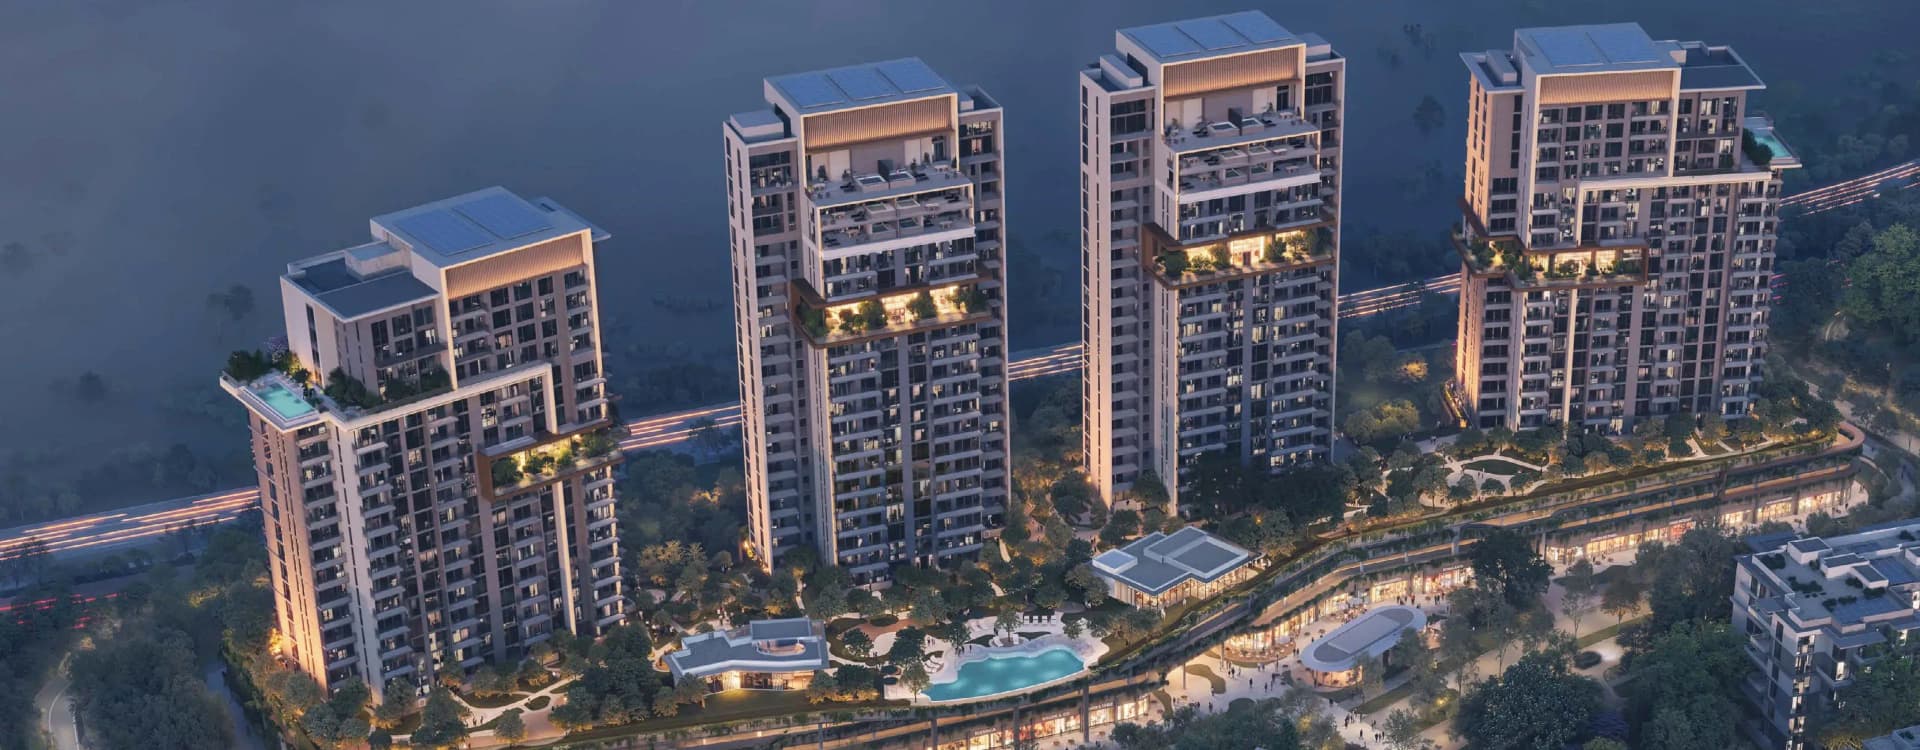

Majid Al Futtaim
The group behind Mall of the Emirates builds communities the same way it builds retail — around a destination people travel to, not just live in.
Who We Are
Penthouse.ae is the luxury arm of Metropolitan Premium Properties, an award-winning agency and part of the Metropolitan Group, founded in 2008. We curate the finest off-plan and secondary homes across the UAE, pairing discerning buyers with penthouses, mansions and waterfront residences, backed by full-cycle service from first viewing to handover.


1st place
Arada Broker Awards 2025

2nd place
One Broker Group 2024

1st place
The Black Onyx Awards 2024

2nd place
Omniyat Broker Awards 2024
3rd place
Alhamra Top Broker of the Year 2023

1st place
TAG Top Partner 2023
3rd place
DAMAC Broker Awards 2023

3rd place
IRTH Broker Awards Q3 2024
Working Process
Our services are completely free — you always buy directly from the developer while we provide expert guidance at every step, often securing terms and pricing better than going direct. With us, the process is transparent, personal and stress-free.
Investment and Property Consultation
We assess your objectives, capital strategy and risk profile to determine whether Dubai real estate aligns with your long-term investment goals.
Market Review
We provide a clear overview of market structure, legal framework and capital deployment options, ensuring full transparency before any commitment.
Curated Property Presentation
We prepare a tailored shortlist of properties aligned with your strategy, covering structured entry, holding and exit considerations.
Due Diligence & Structuring
We review documentation, transaction terms and ownership structure, coordinating payment scheduling and capital transfer on your behalf.
Secure Acquisition
We manage the full purchase through regulated, escrow-based procedures for complete transparency. Where required, a refundable Expression of Interest secures your allocation.
Best-in-Class Service
Your dedicated advisor stays with you throughout construction and up to handover, ensuring a smooth, effortless experience from start to finish.
Ongoing Asset Management
Post-acquisition, we support your rental strategy, asset optimisation and resale planning, aligned with your long-term investment objectives.

Frequently Asked Questions
On private islands inside Lagoon Al Ghaf, at the centre of the Tilal Al Ghaf masterplan in Dubai. City Centre Me’aisem and Mediclinic Parkview Hospital are ten minutes away, Mall of the Emirates and the Kempinski fifteen, Downtown Dubai twenty, Al Maktoum International and the Jetex VIP terminal twenty-five, and Dubai International twenty-nine.
Two, and thirteen houses in total. The Shore Mansion holds seven bedrooms across 23,652 sq.ft, of which 18,843 is internal living area, 746 terrace and 4,063 garage. The Edge Mansion holds eight bedrooms across 30,213 sq.ft, or 30,738 in its extended-living version, with 5,300 sq.ft of garage.
Architecture is by SAOTA, the South African practice known for dissolving the line between inside and outside, and interiors are by Kelly Hoppen CBE. The developer is Majid Al Futtaim, founded in 1992, whose Communities arm built the wider Tilal Al Ghaf masterplan.
A great deal. Three exterior palettes — Uluwatu, Majorca and Ifaisteio — and two interior schemes per mansion type. The ground floor can take an office, a guest house, a private lounge or a fitness centre; the first floor a Mega, Super or Double Master suite and a lounge; the basement an entertainment floor with a private cinema and a mega spa. The floor plan itself and the surrounding landscape are adjusted to order.
More than most houses hold in total: 10,388 sq.ft in a Shore Mansion and 15,989 sq.ft in an Edge. It carries the mega spa, the private cinema and the entertainment rooms, alongside the garage, which takes up to eighteen cars and includes a car spa.
The developer has not published a payment schedule for Lanai Islands. Terms are agreed individually at this level and confirmed on request.
Have any questions about this property?
Leave your details, and a project manager will answer all your questions
Jamie Lane
Luxury Property Advisor
This project has been verified in partnership with the Dubai Land Department's (DLD) Real Estate Regulatory Agency (RERA)